A Private Los Altos Hills Retreat,
Designed for Living
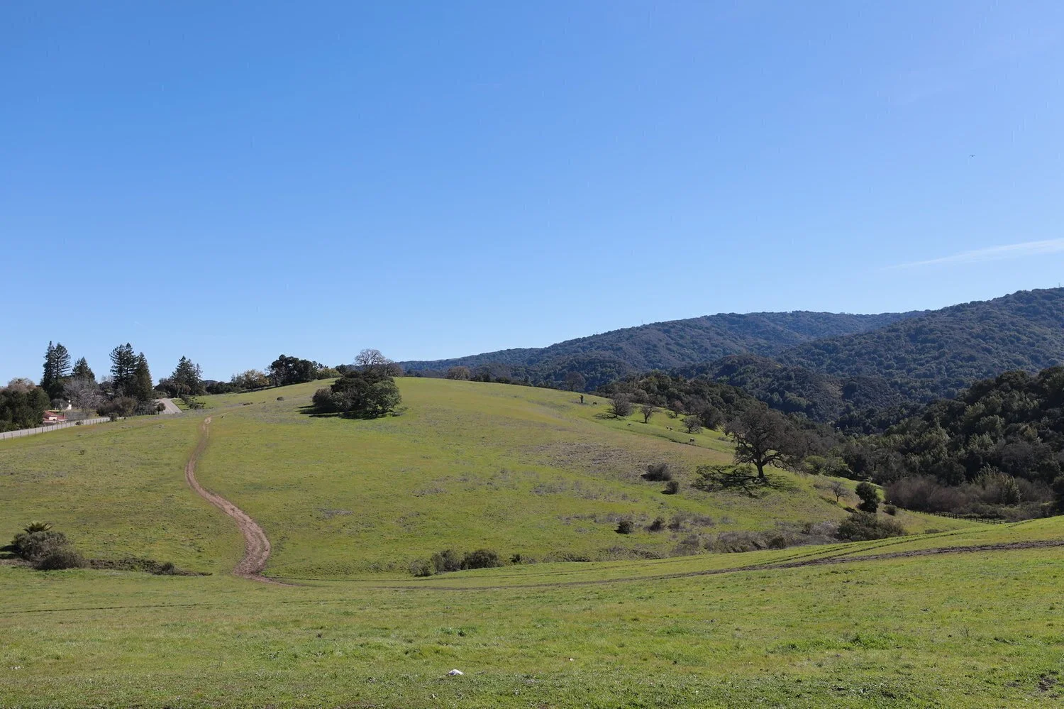
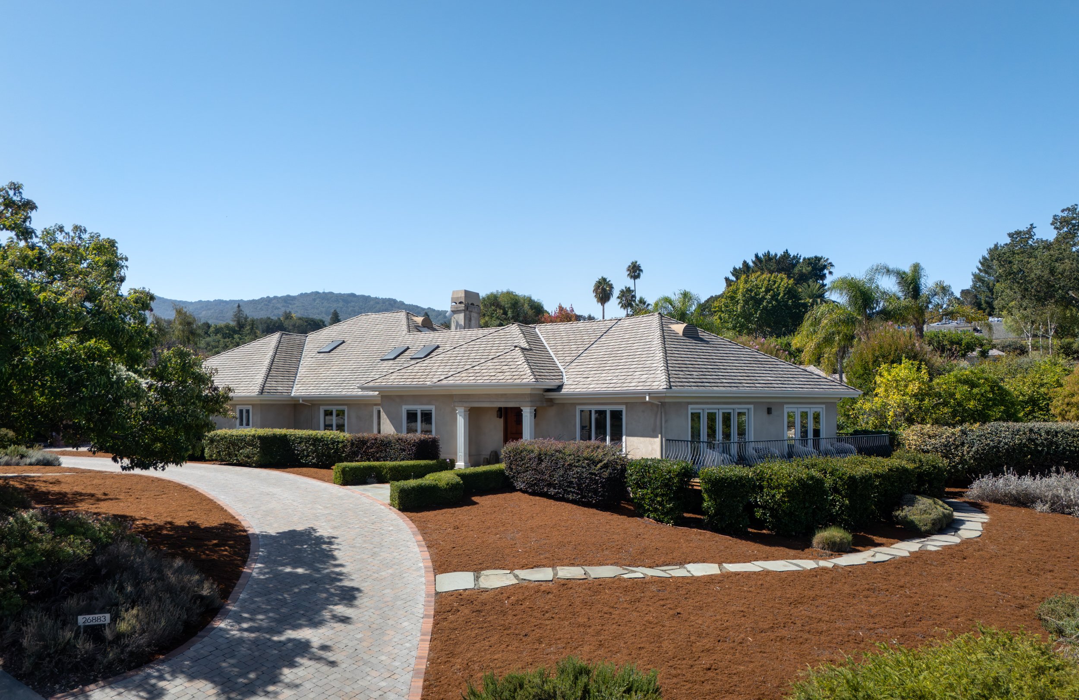
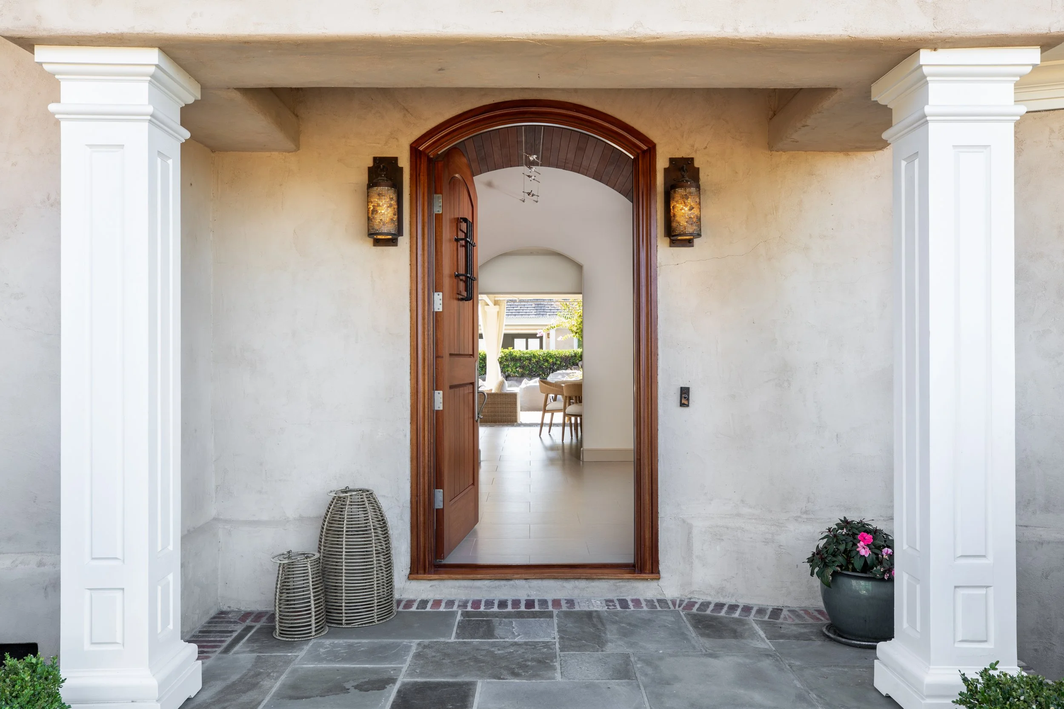
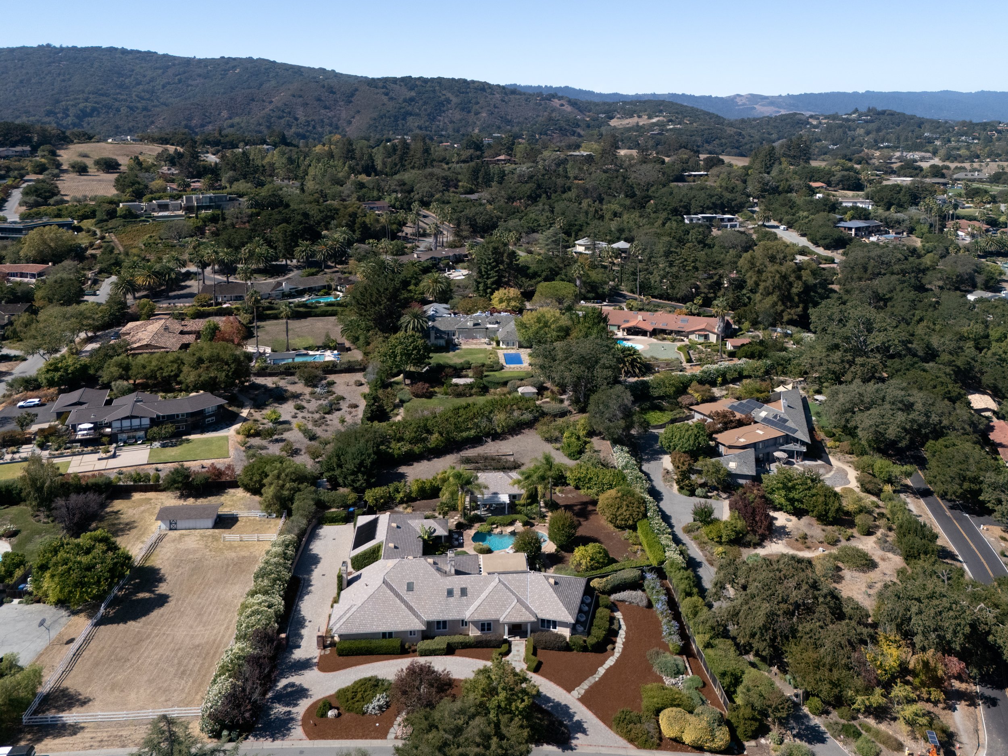
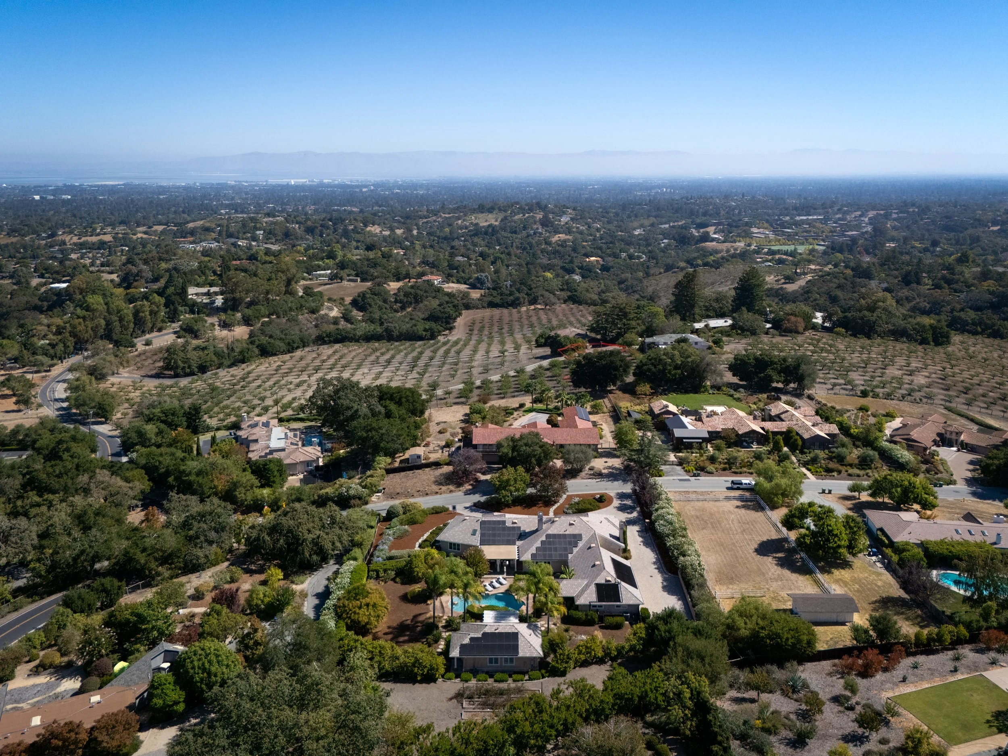
From the moment you arrive, this beautifully appointed Los Altos Hills estate conveys a rare sense of tranquility. Set on approximately one level acre surrounded by mature landscaping, the property feels remarkably private and serene yet remains closely connected to the community and downtown Los Altos.
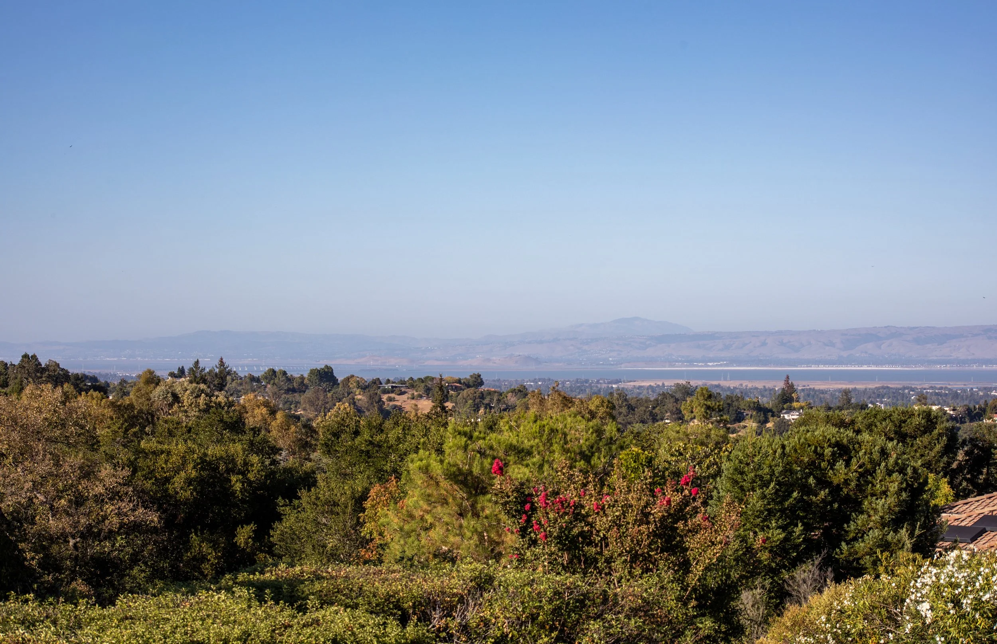
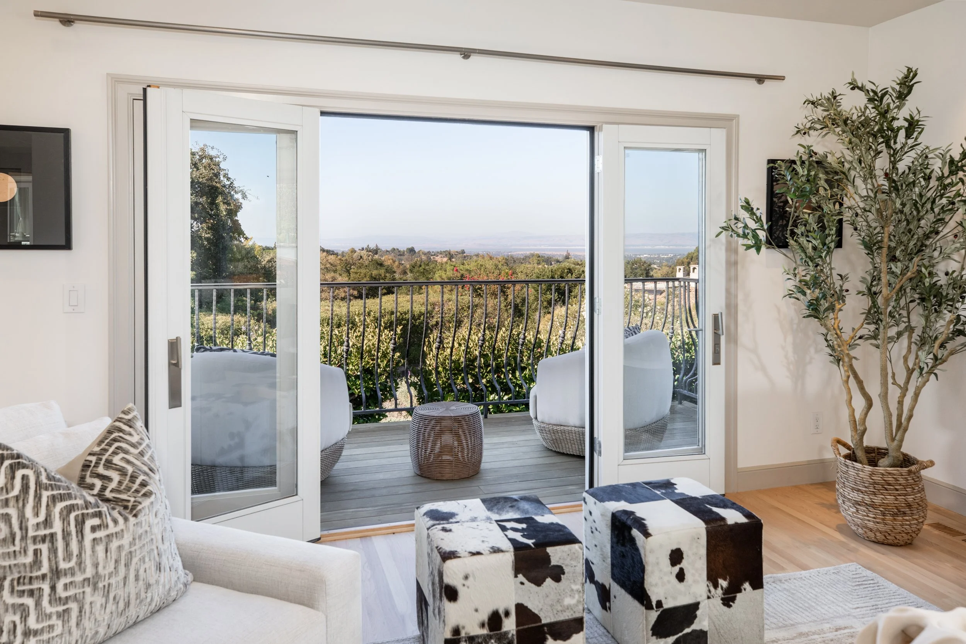
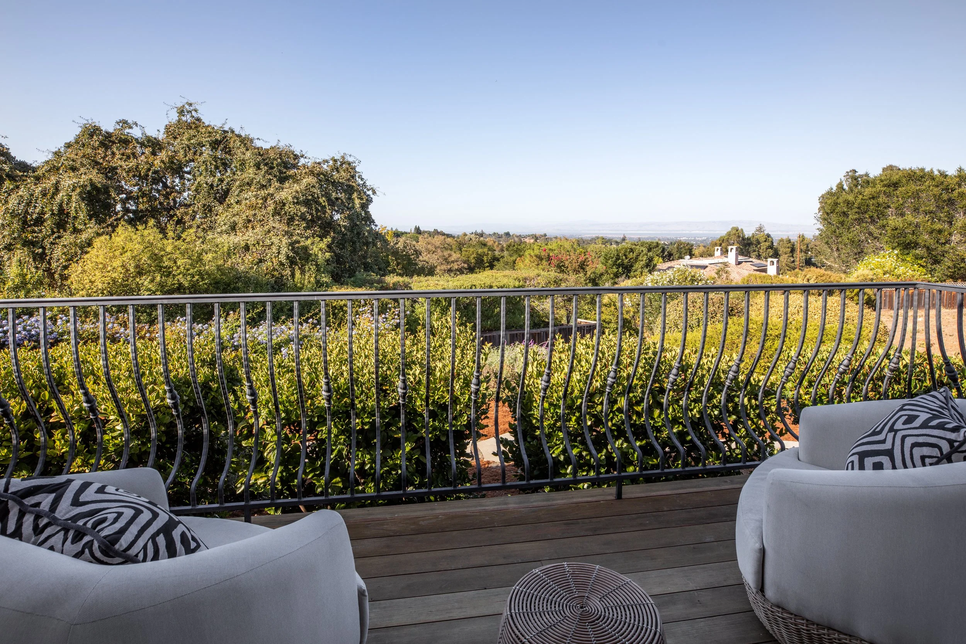
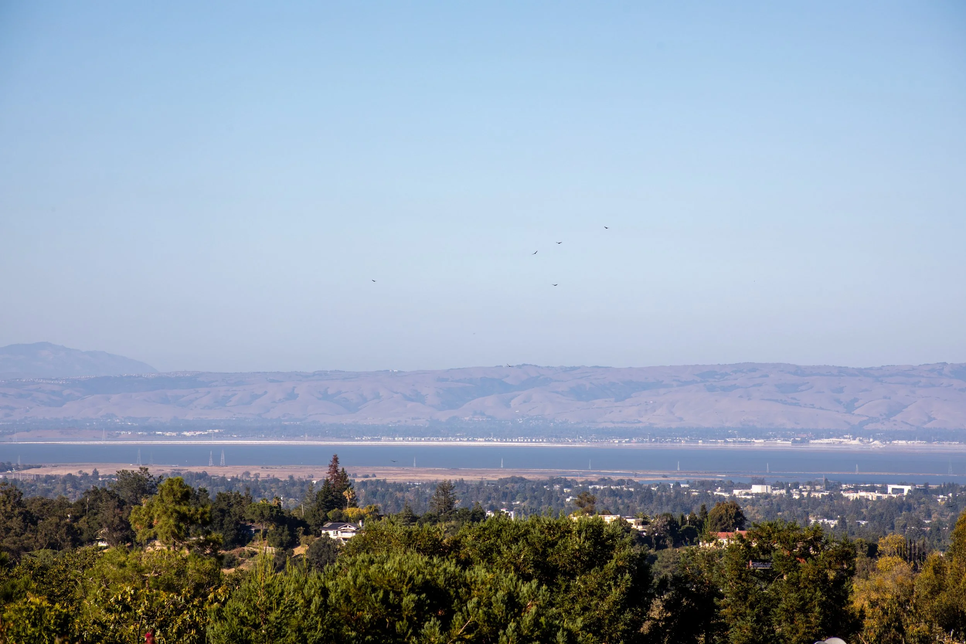
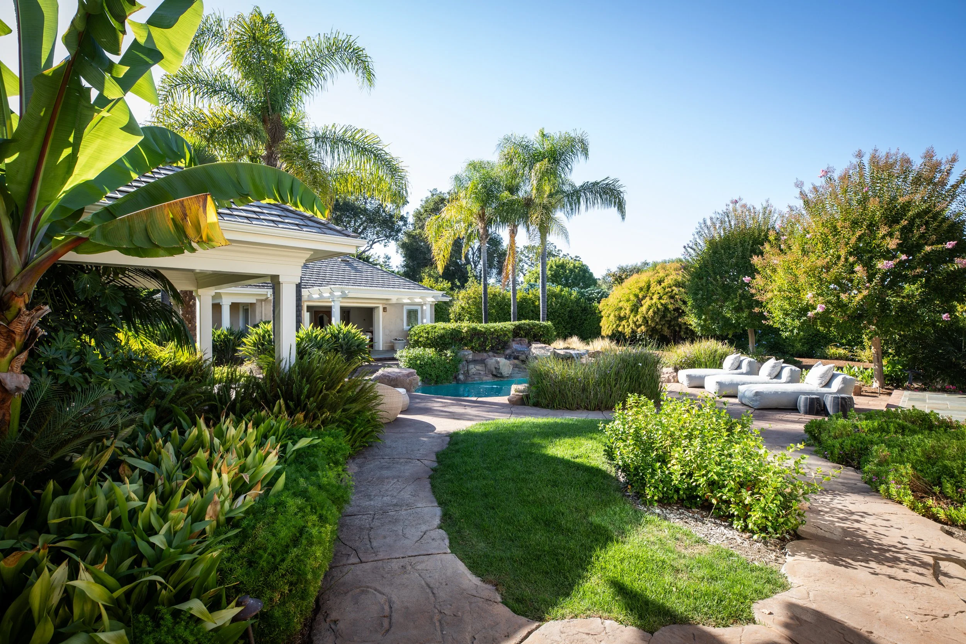
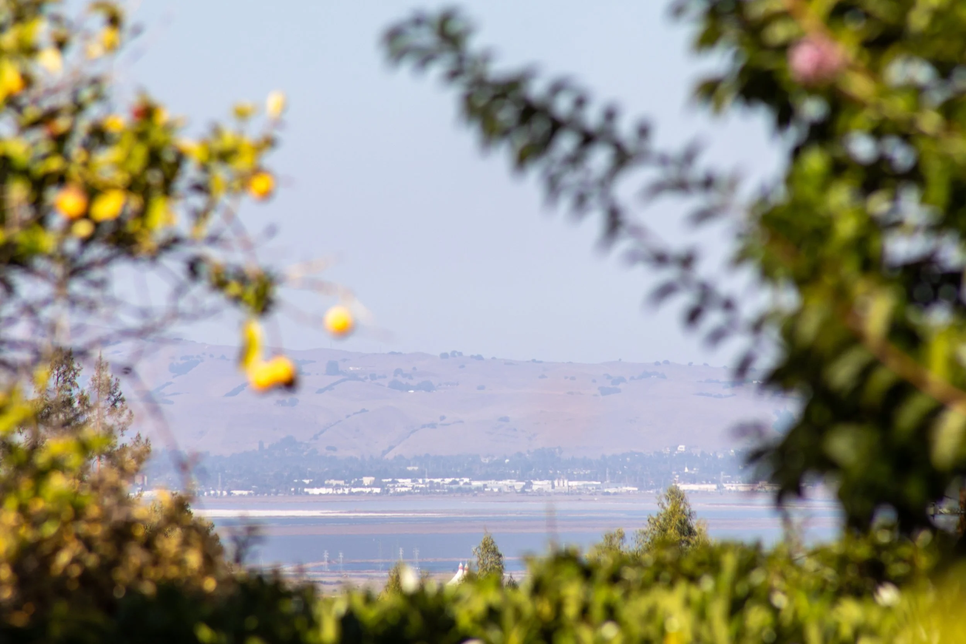
Lush gardens, mature citrus and fruit trees, roses and a blackberry garden surround the home, creating changing color and texture throughout the seasons. From the elevated viewing deck, Bay views give way to a tapestry of twinkling lights as evening falls. Los Altos Hills’ extensive network of walking paths winds through the neighborhood and toward downtown Los Altos, making a morning walk or run a part of everyday life.
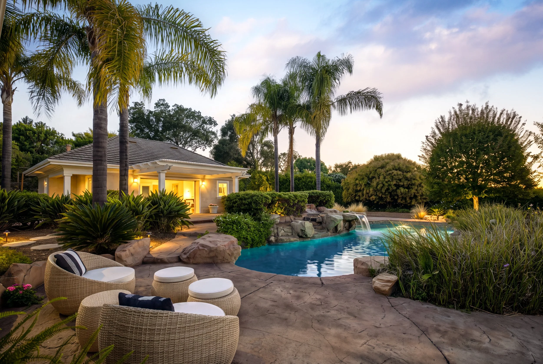
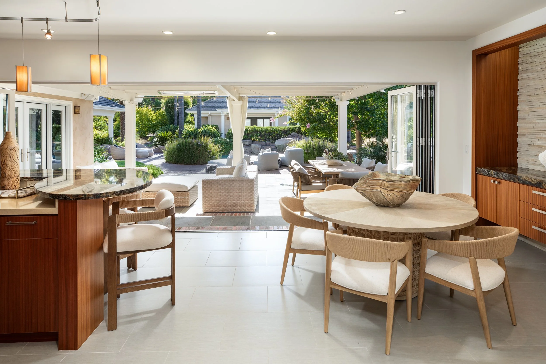
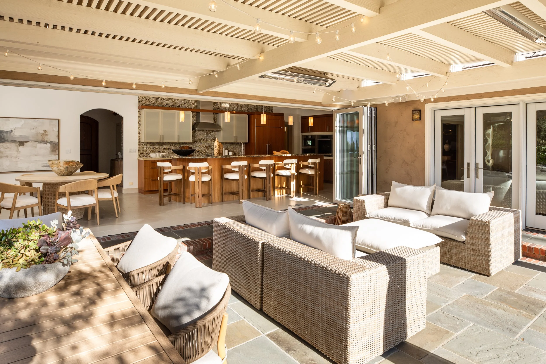
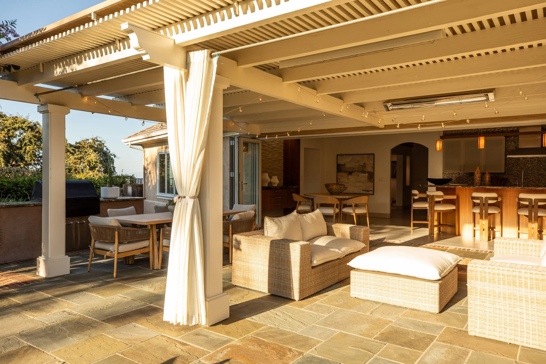
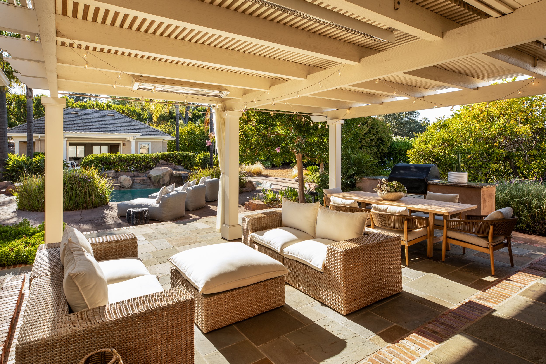
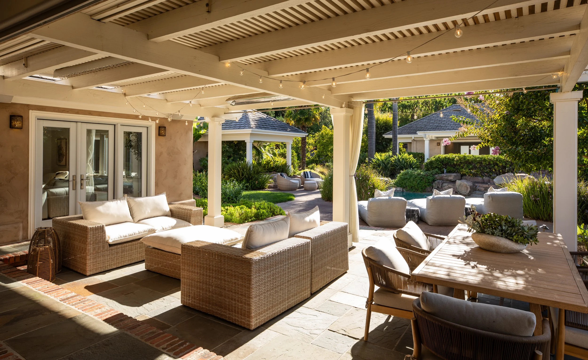
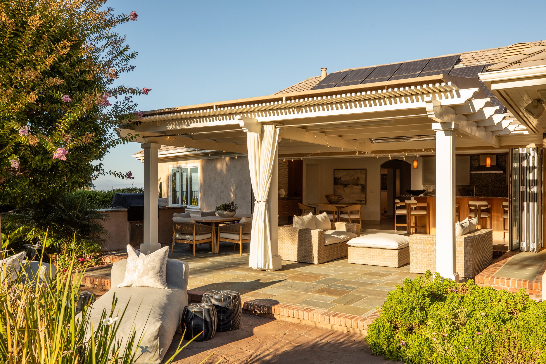
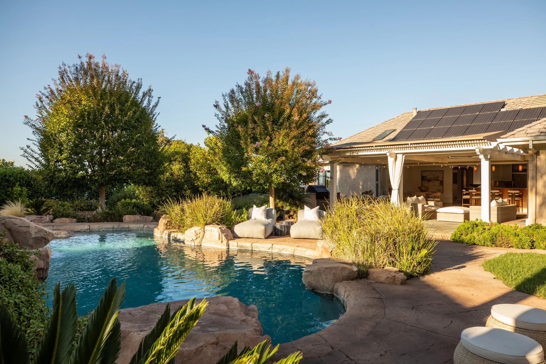
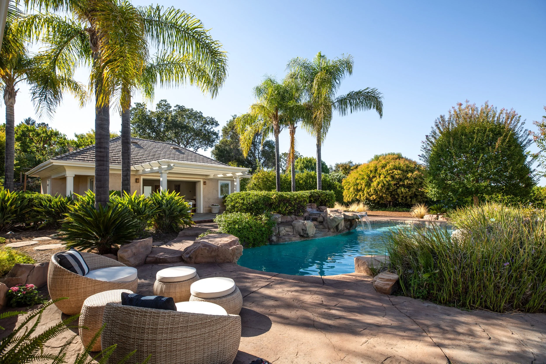
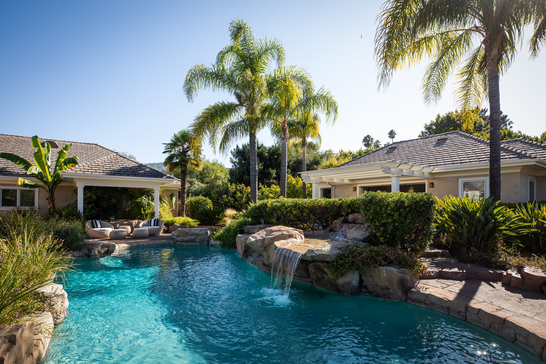
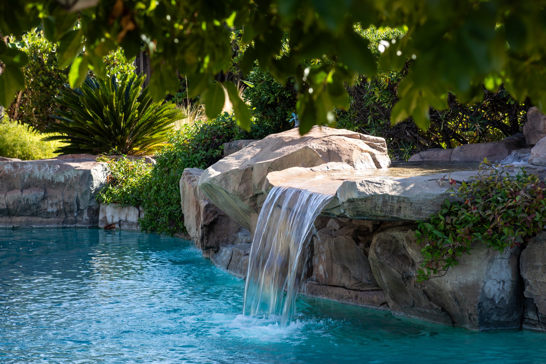
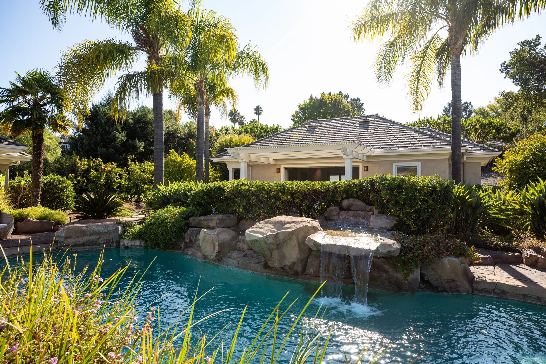
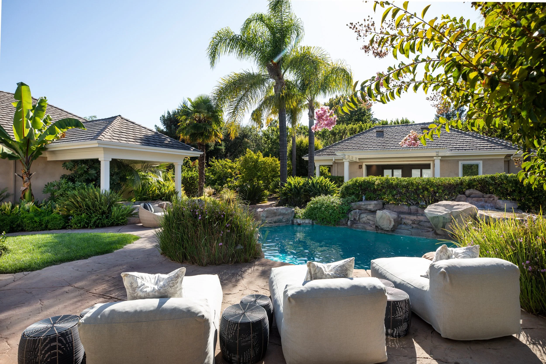
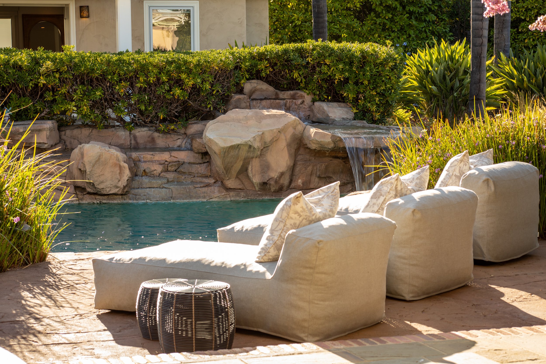
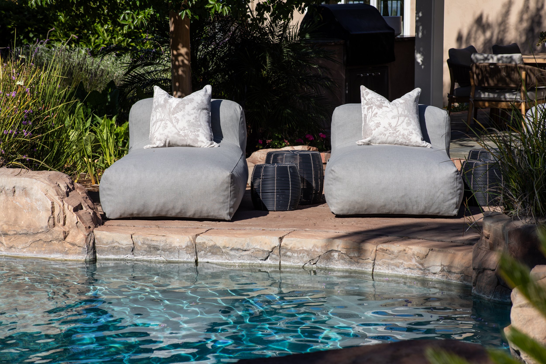
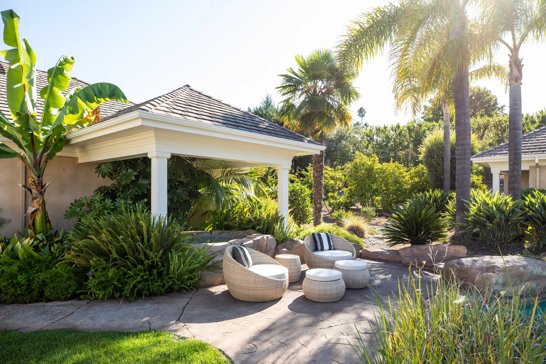
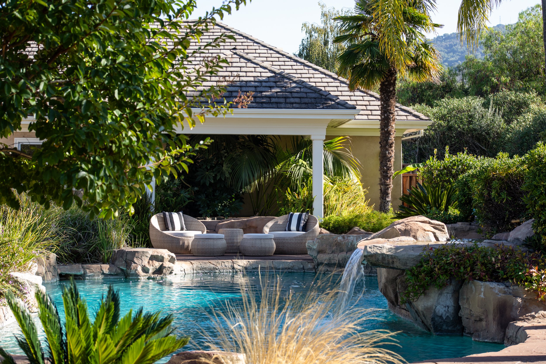
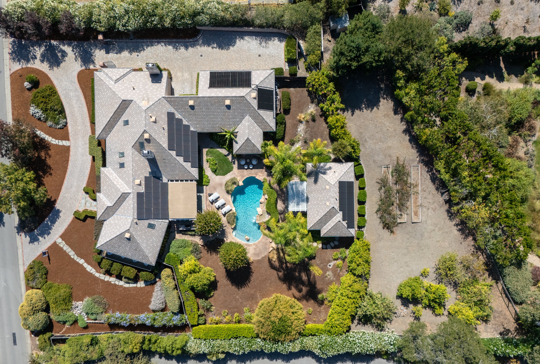
At the heart of the property is a free-form swimming pool with a dramatic rock waterfall, surrounded by mature plantings and generous areas for gathering and relaxation. A separate open-air loggia with a custom hot tub creates an intimate spa retreat, while expansive NanaWall doors connect the main residence to the terrace for seamless indoor-outdoor living. Quiet mornings in the garden transition naturally to afternoons poolside, and evenings around the built-in BBQ.
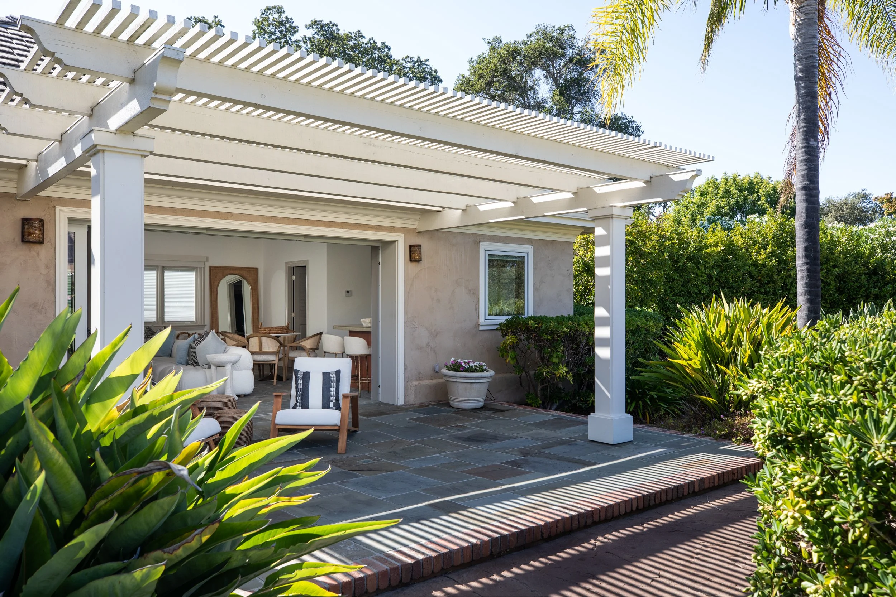
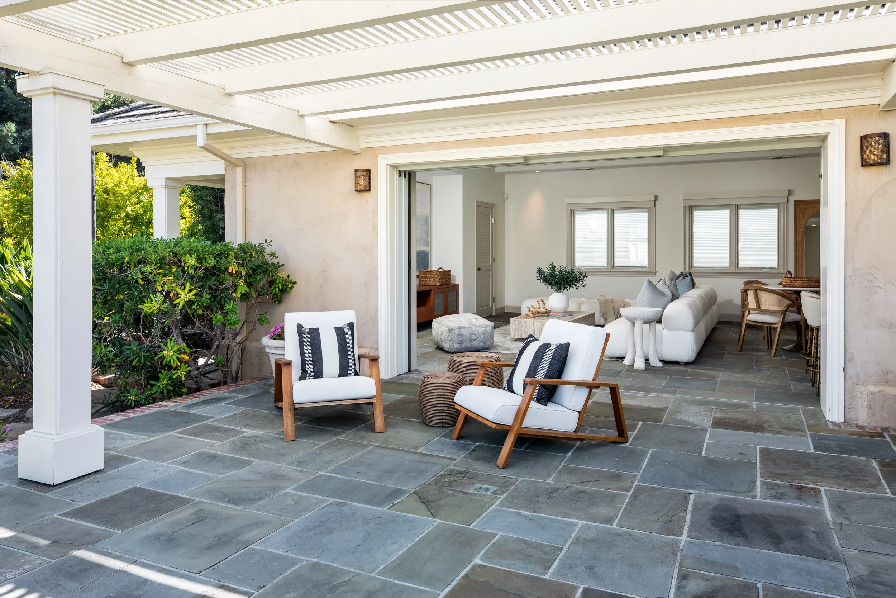
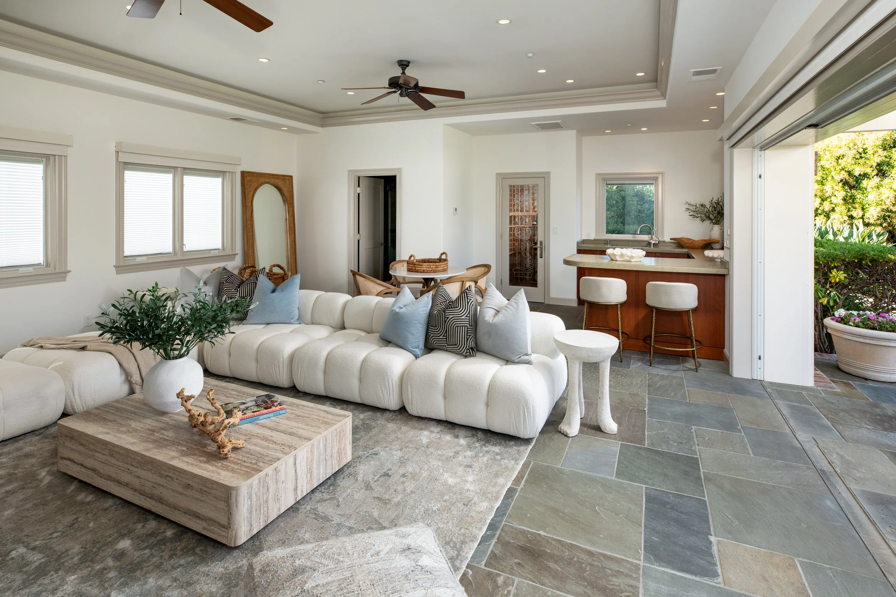
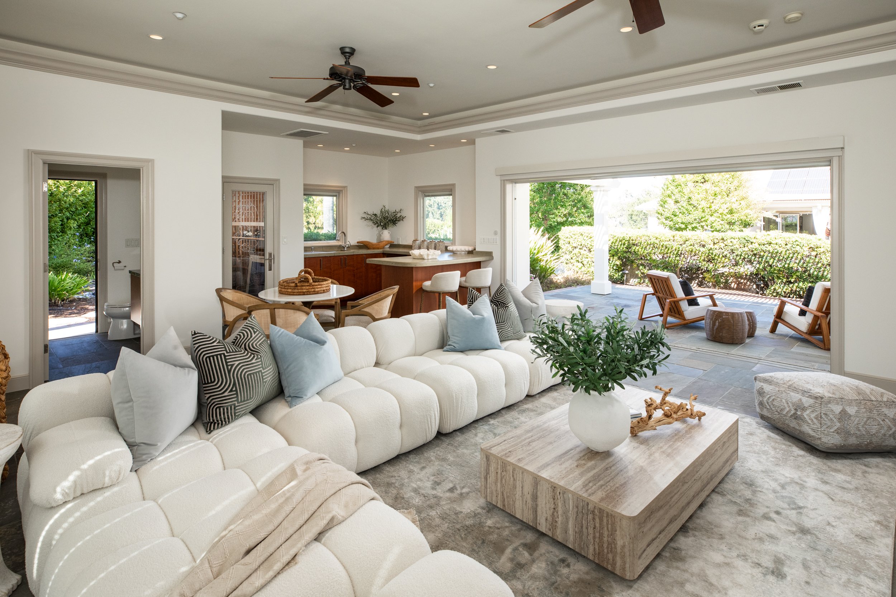
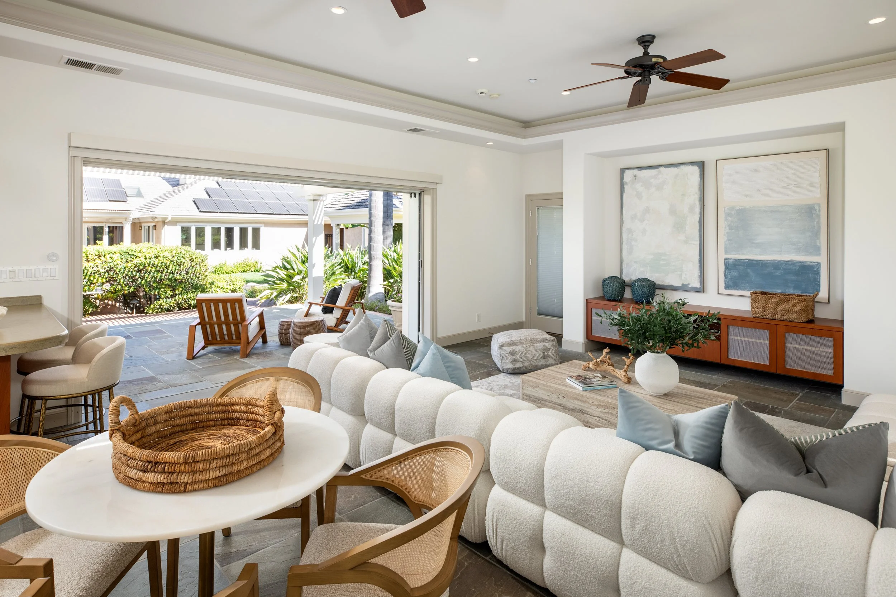
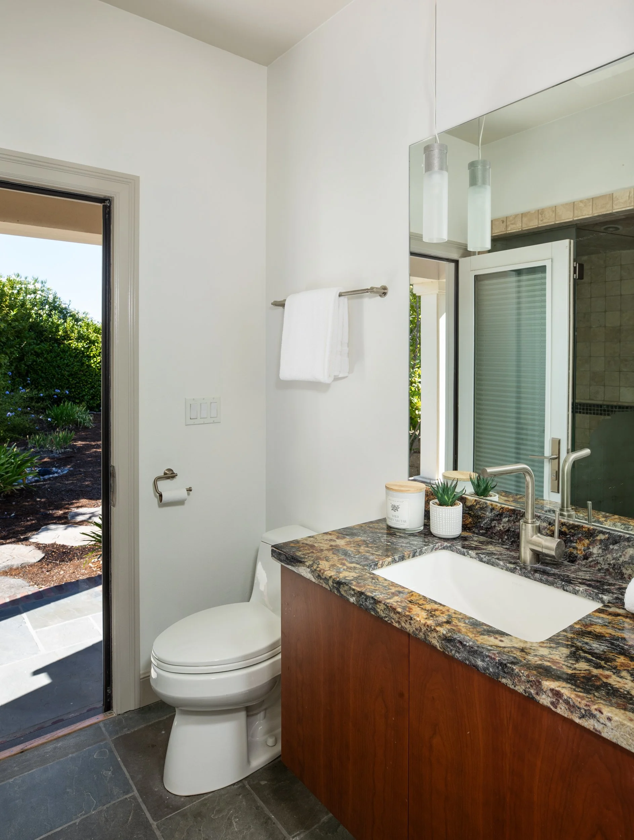
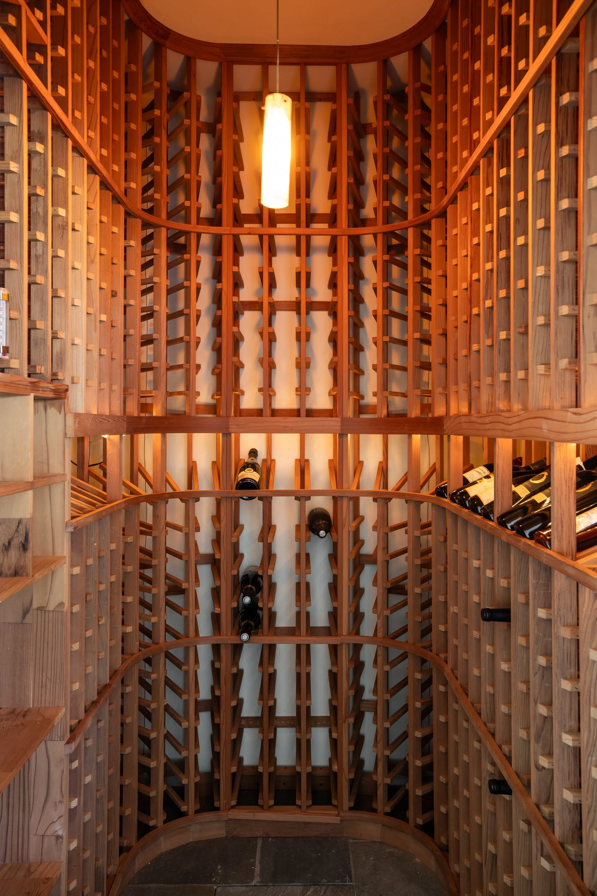
The detached pool house is equally inviting, with a disappearing pocket door that opens the space completely to the pool terrace. Inside are a temperature-controlled wine cellar accommodating approximately 700 bottles, a full bath, eat-in area and powered room-darkening shades. The space adapts easily for entertaining, overnight guests, a private theater, fitness or wellness.
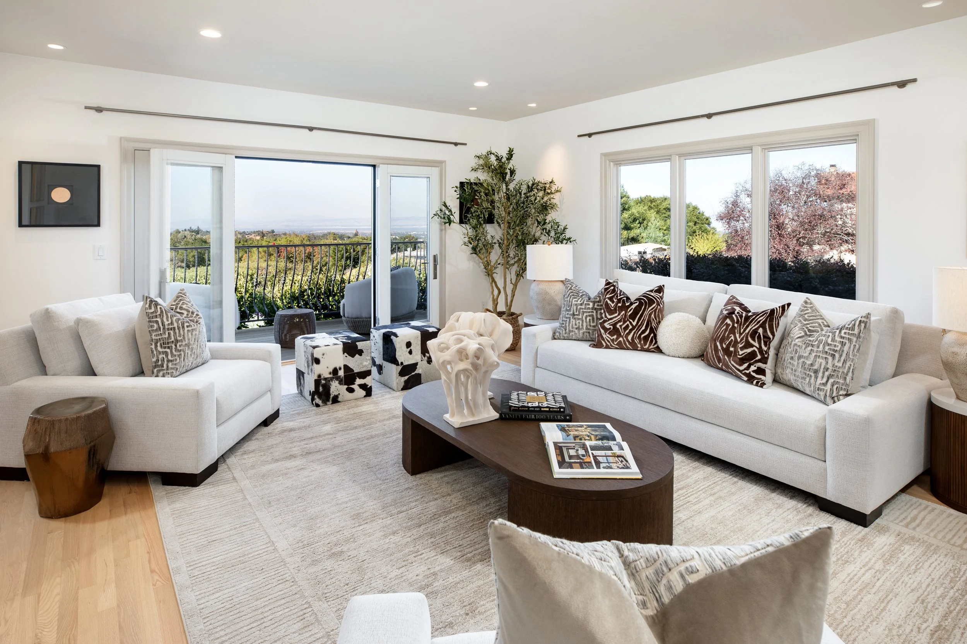
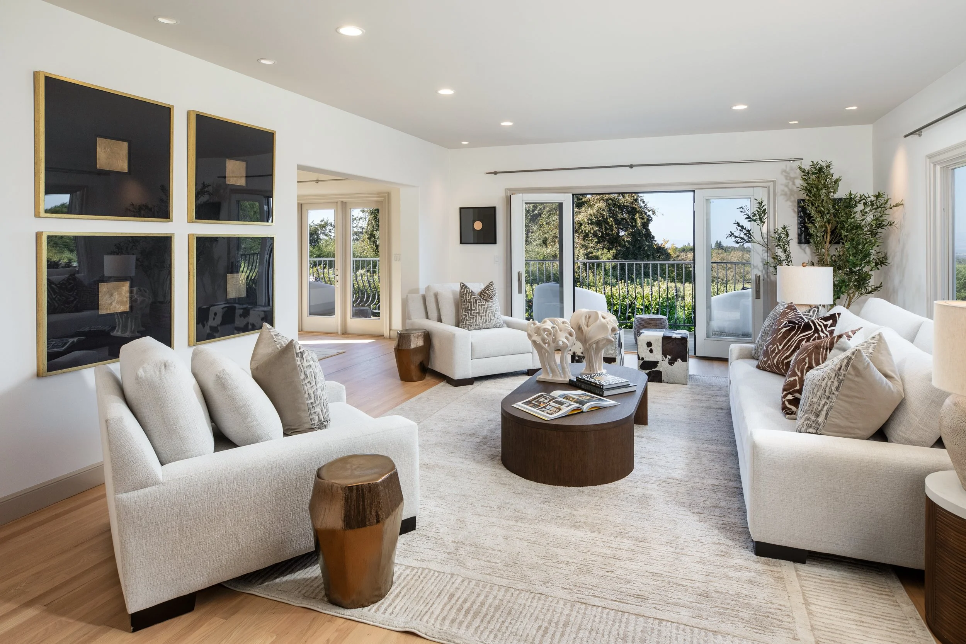
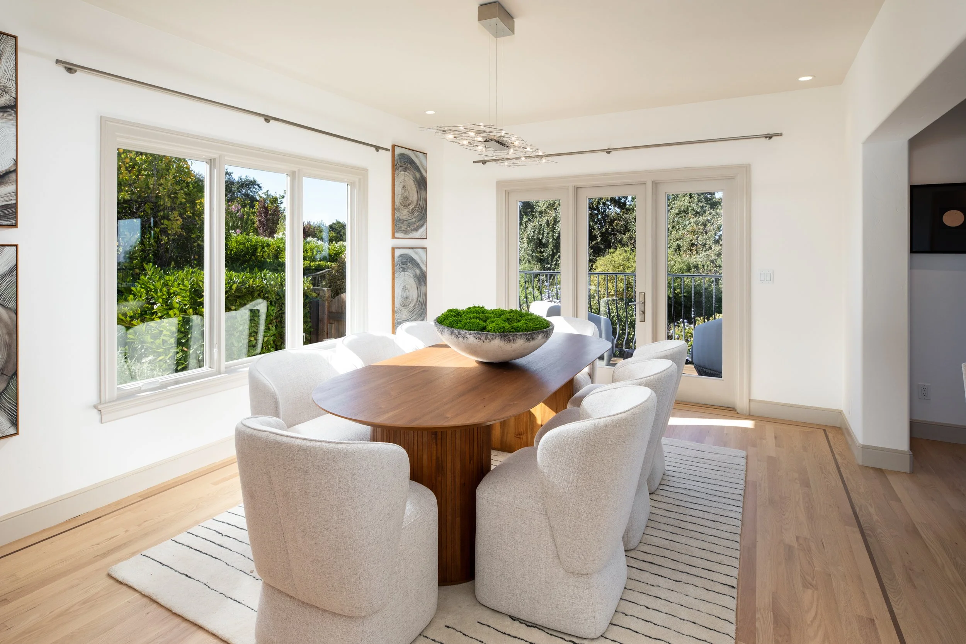
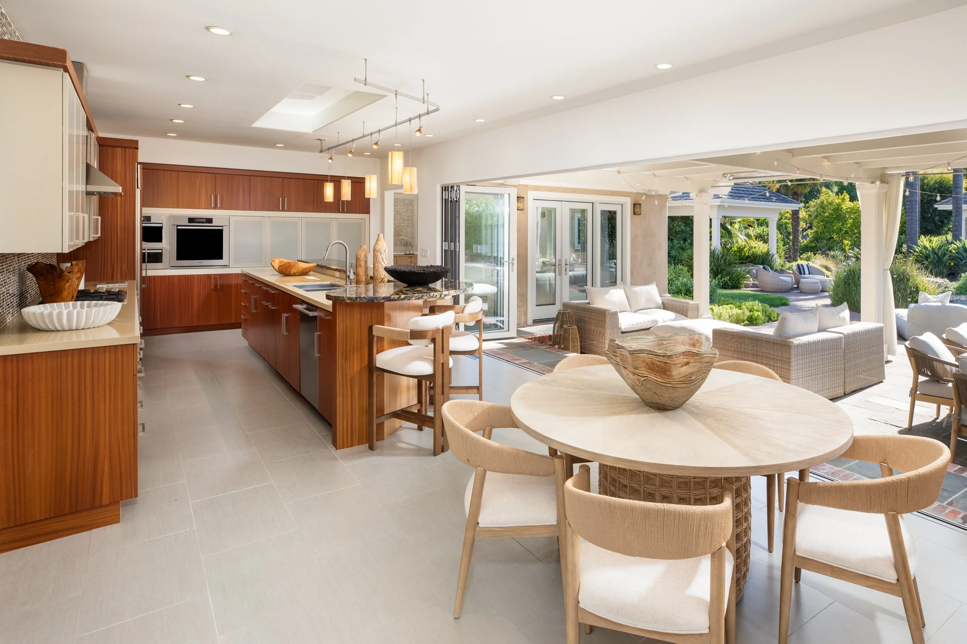
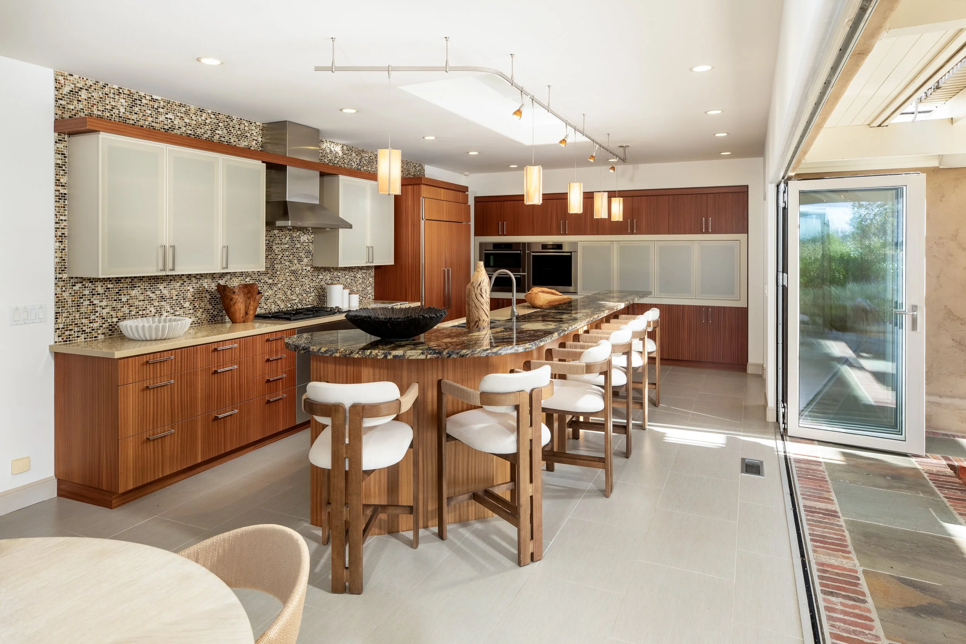
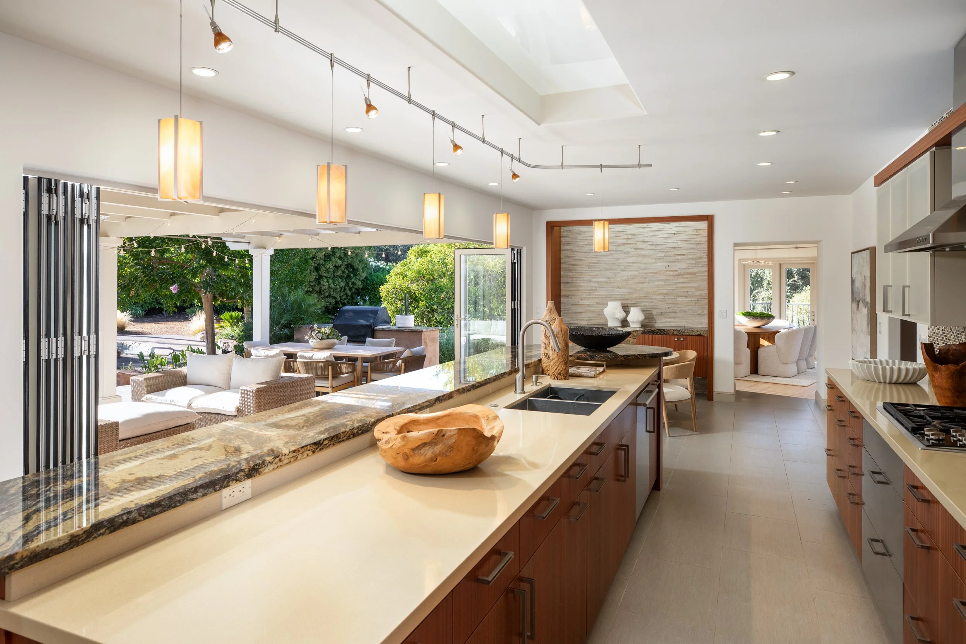
Inside the main residence, gracious formal rooms are balanced by comfortable spaces designed for everyday living. The formal living and dining rooms enjoy Bay views, while the chef’s kitchen combines extensive custom cabinetry, an eat-in area, and bar seating for six. Rich woods, finely crafted built-ins and carefully selected finishes give the interiors warmth and individuality.
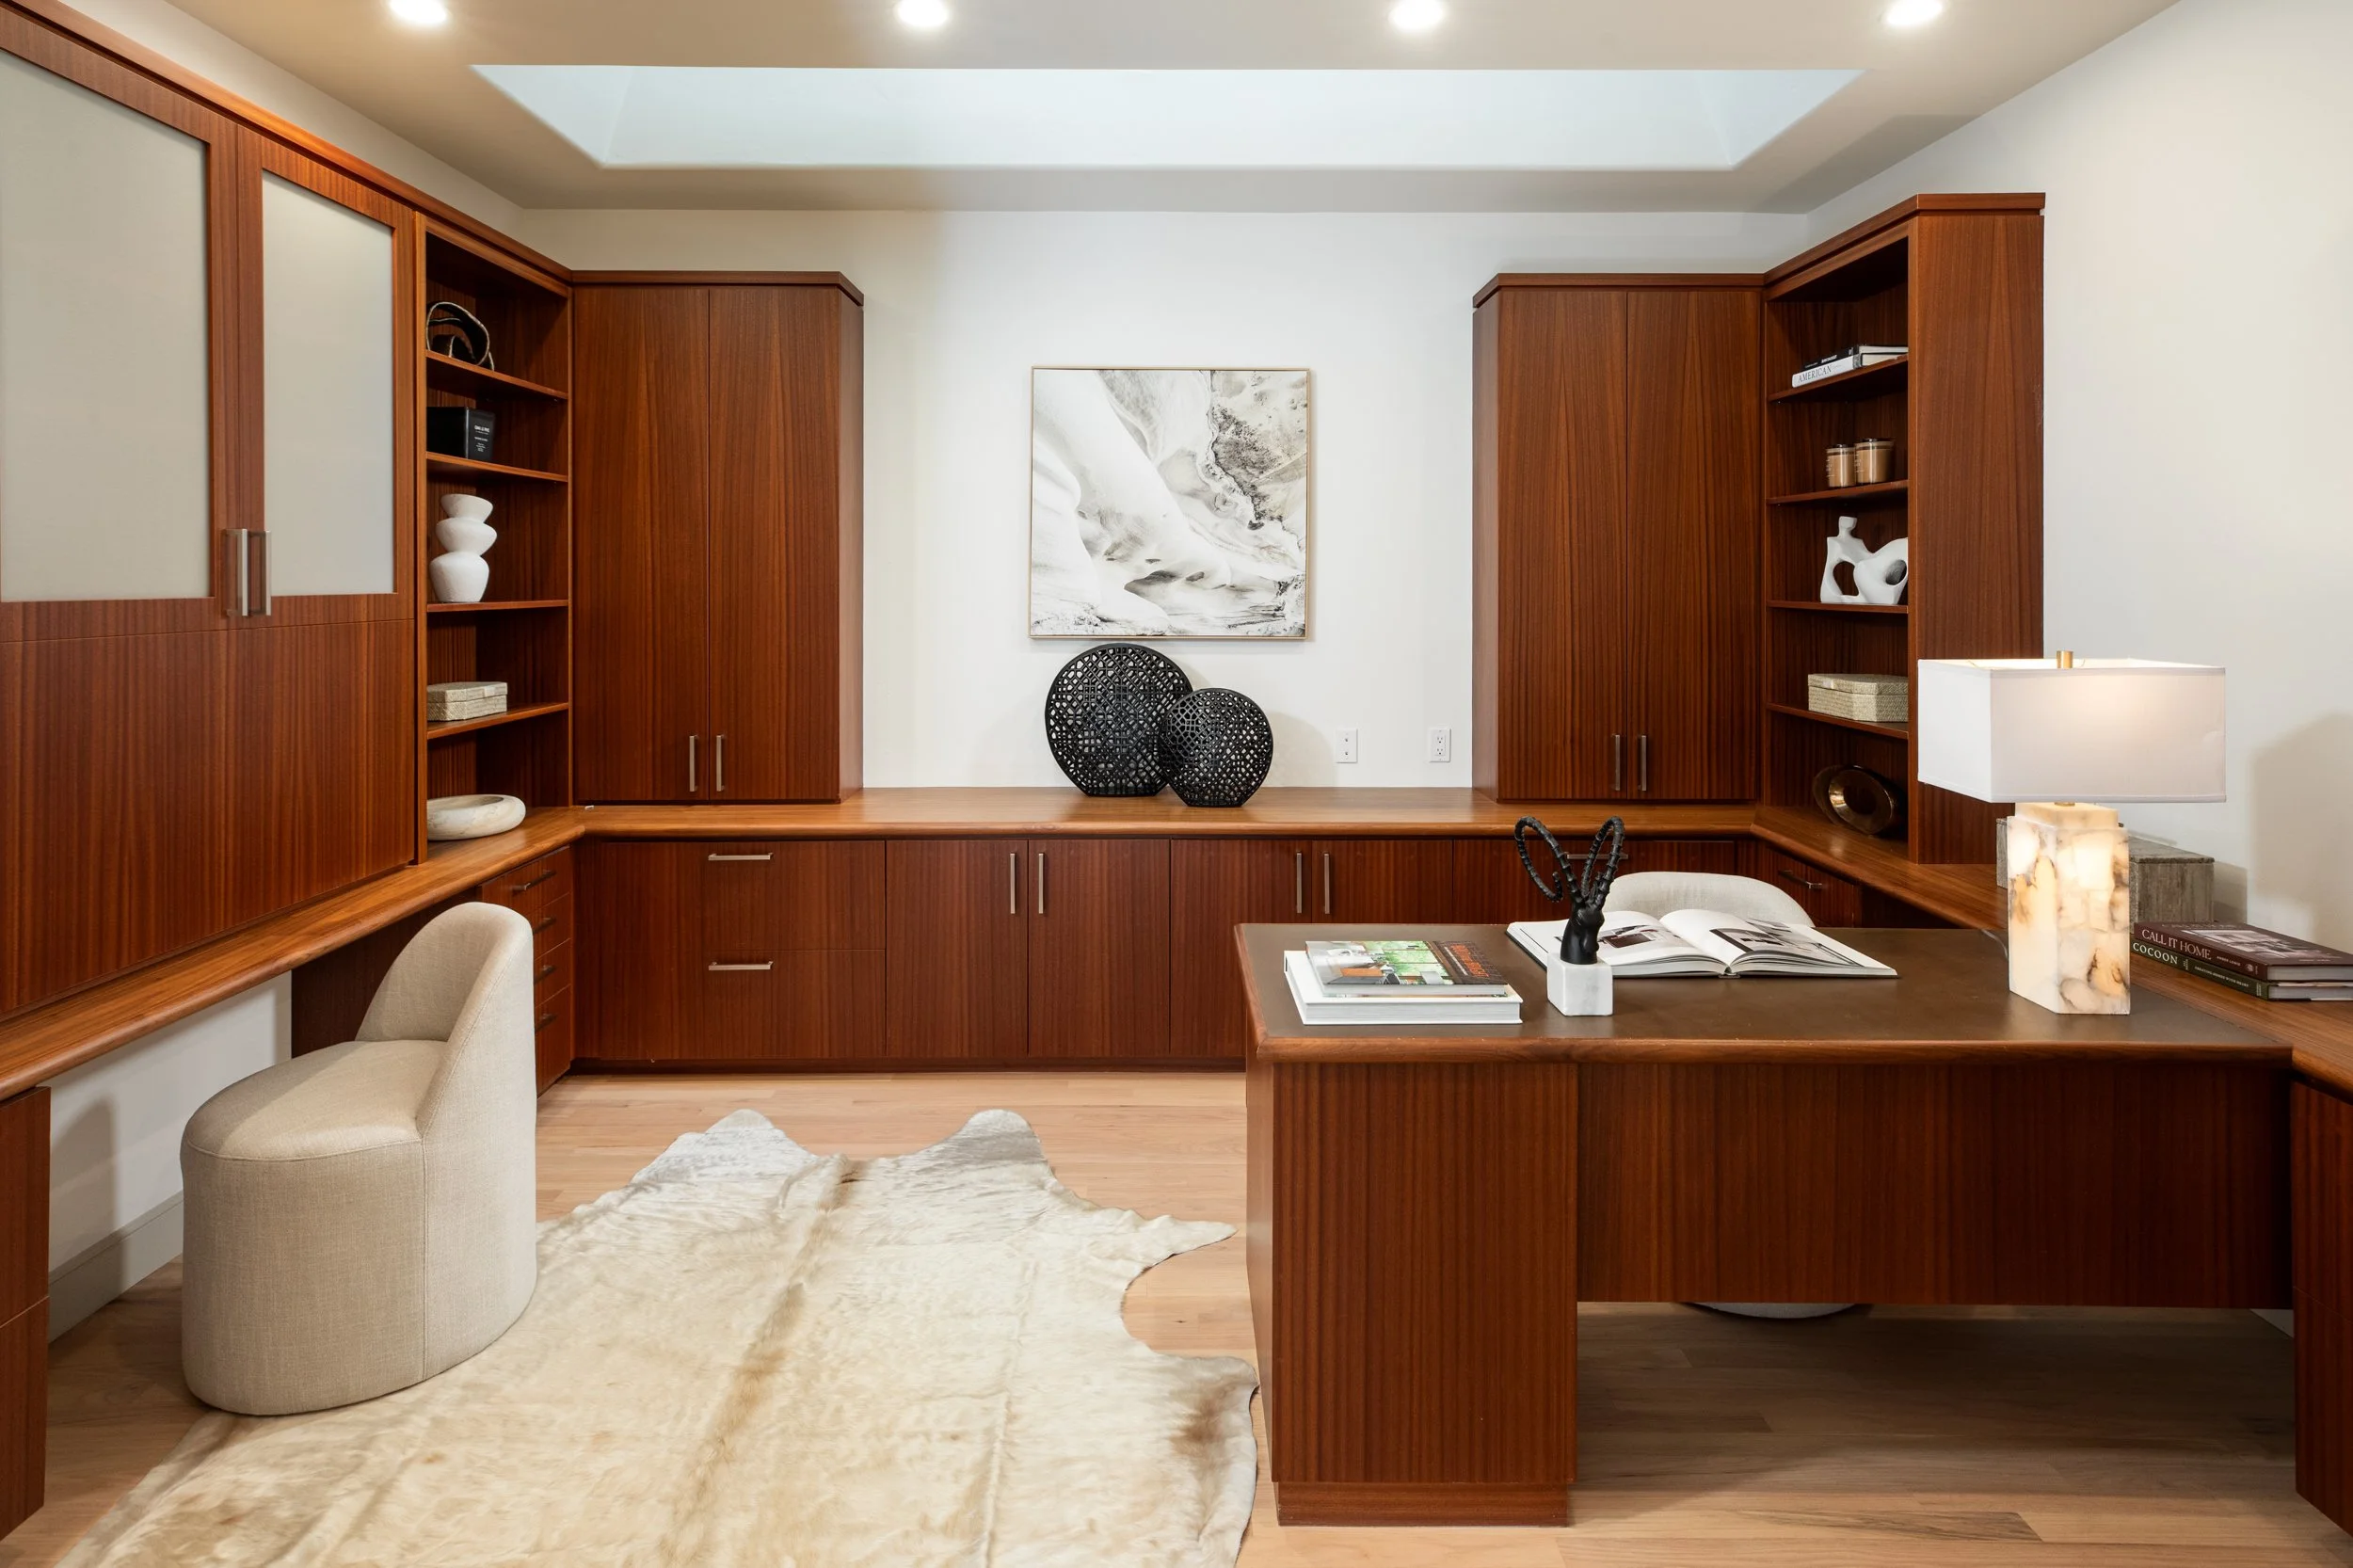
A dedicated home office and a separate, fully conditioned studio provide exceptional flexibility for working from home, fitness, art or other creative pursuits.
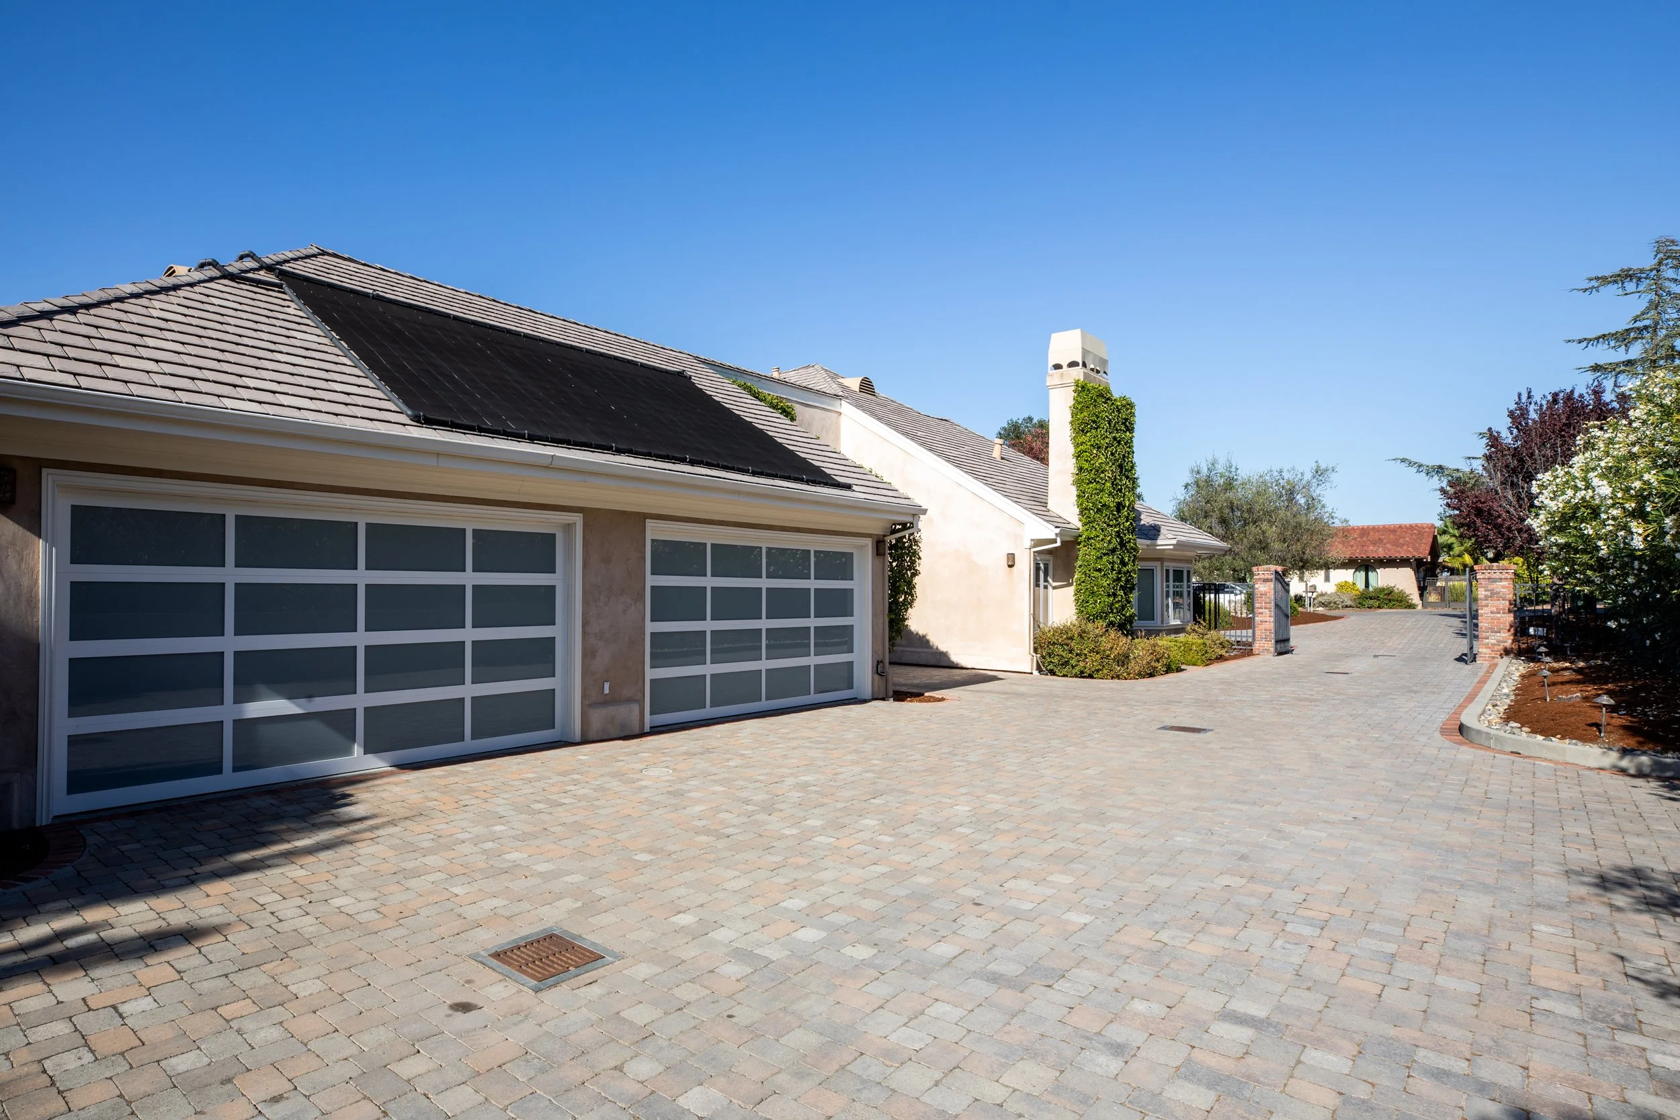
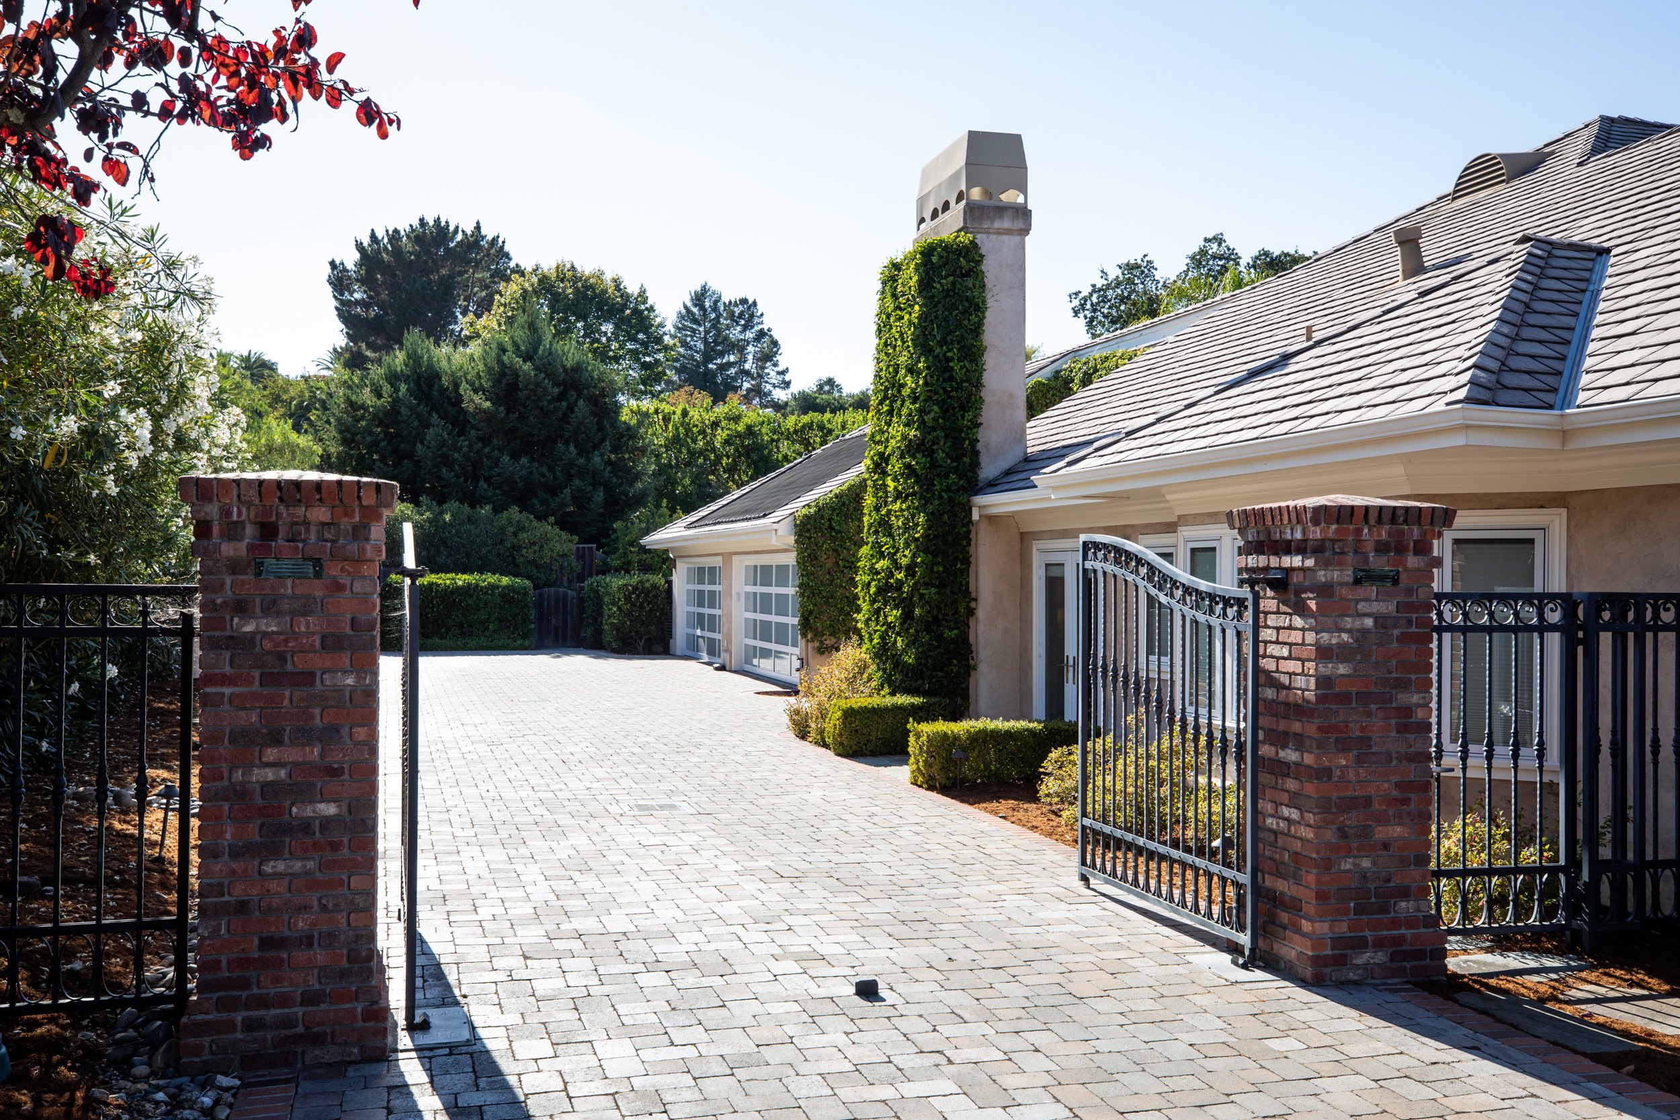
Behind the beauty is substantial infrastructure: an oversized four-car garage, remarkable attic and garage storage, approximately 300-amp electrical service, EV charging and installed circuits to easily accommodate two additional chargers, and more than 70 owned solar panels.
-
Approximately one level acre of landscaped grounds
Circular driveway with extensive additional parking
Elevated viewing deck with Bay views
Mature landscaping providing exceptional privacy
Direct access to the Los Altos Hills pathway network connecting toward downtown Los Altos
-
Mature citrus grove with Clementine tangerine, two orange, two lemon and two lime trees
Apricot and peach trees
Grafted and non-grafted apple trees
Blackberry garden
Raised/garden beds suitable for vegetables and herbs
Roses, Bird of Paradise and flowering trees
Garden storage shed
-
Free-form swimming pool
Dramatic rock waterfall cascading into the pool
Separate open-air loggia with secluded spa
Expansive NanaWall folding glass doors connecting the main residence to the outside
Terrace with built-in BBQ and patio heater
Pool house opens completely to the terrace
Multiple settings for outdoor dining, entertaining and relaxation
-
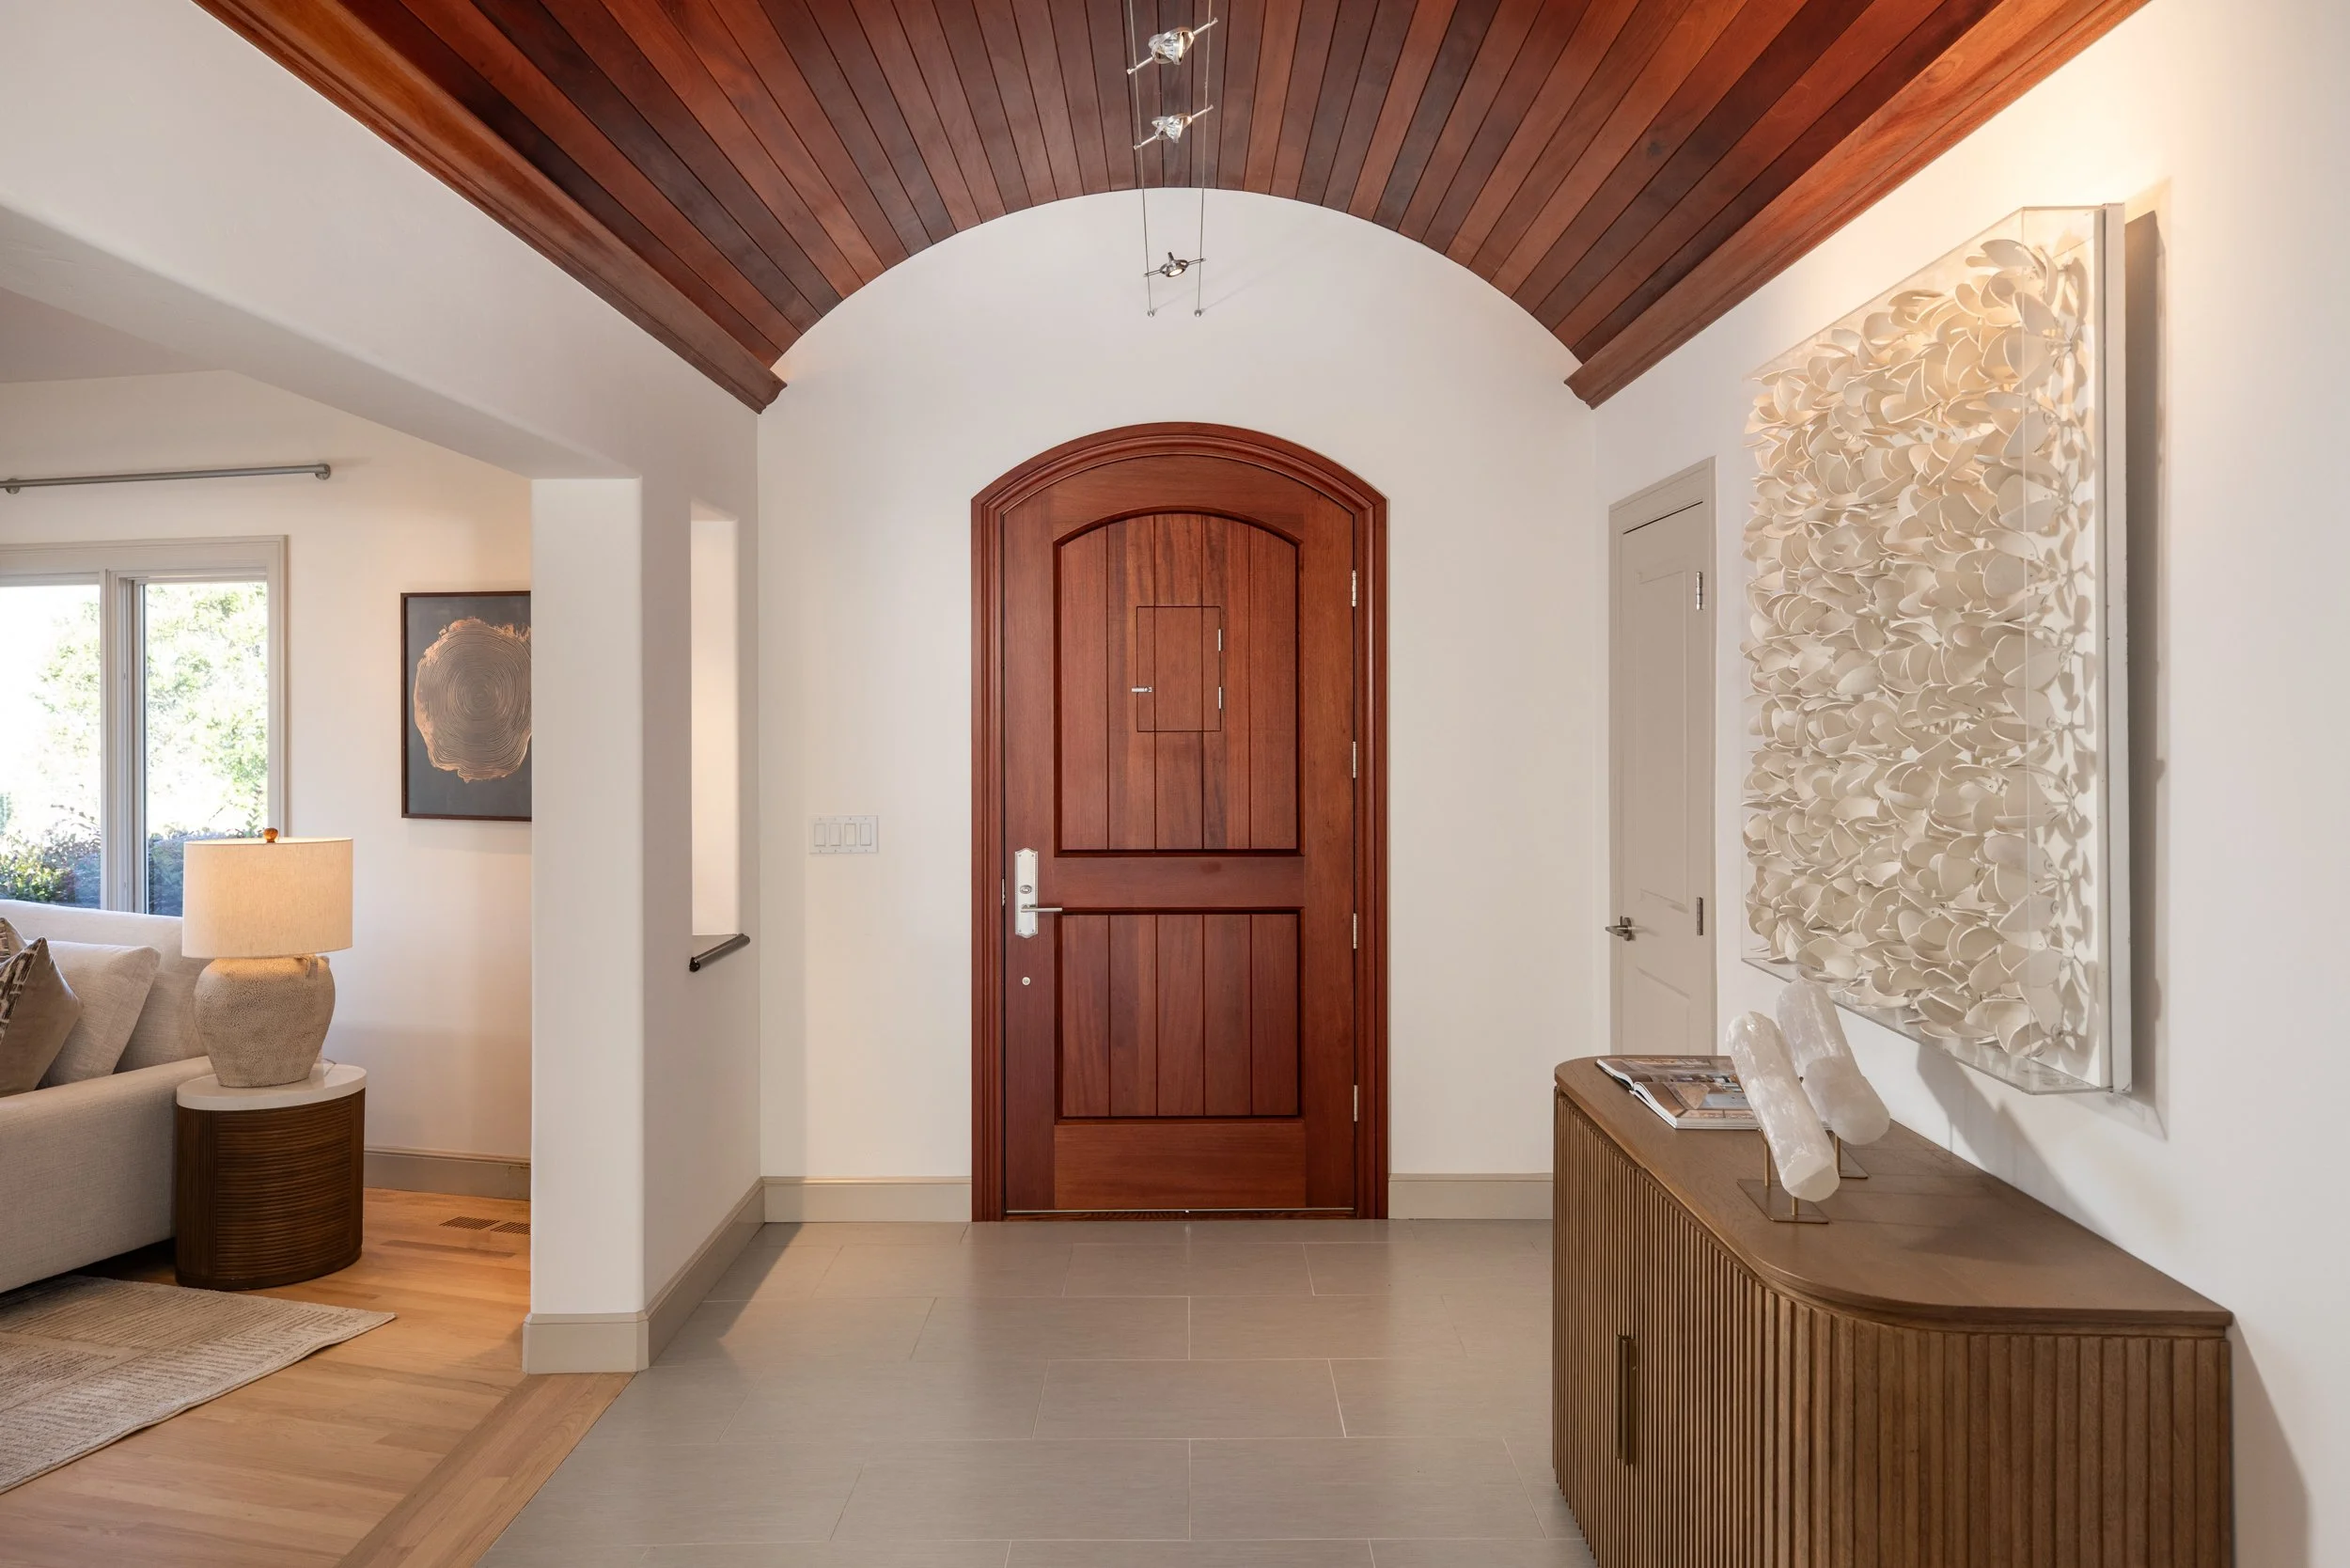
Welcoming foyer with mahogany ceiling detail
Formal living and dining rooms with Bay views
Custom built-in sideboards
Chef’s kitchen with extensive custom cabinetry
Kitchen bar seating for six plus separate eat-in area
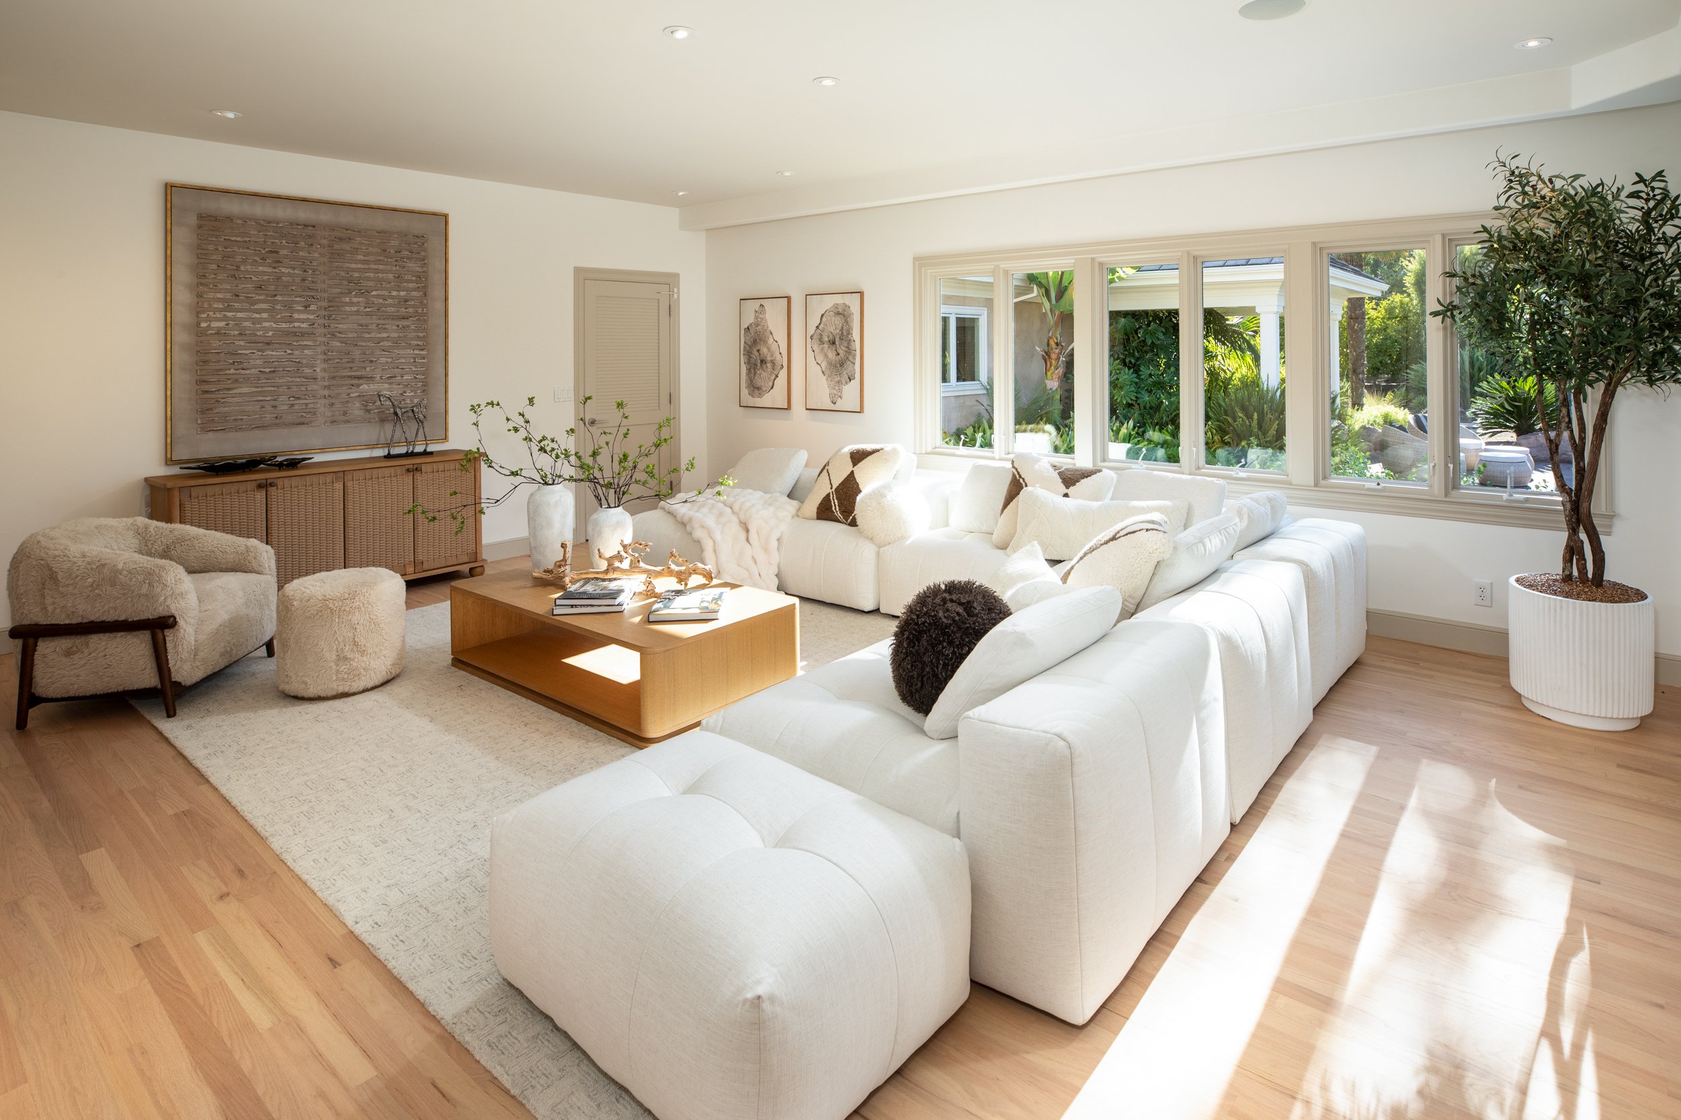
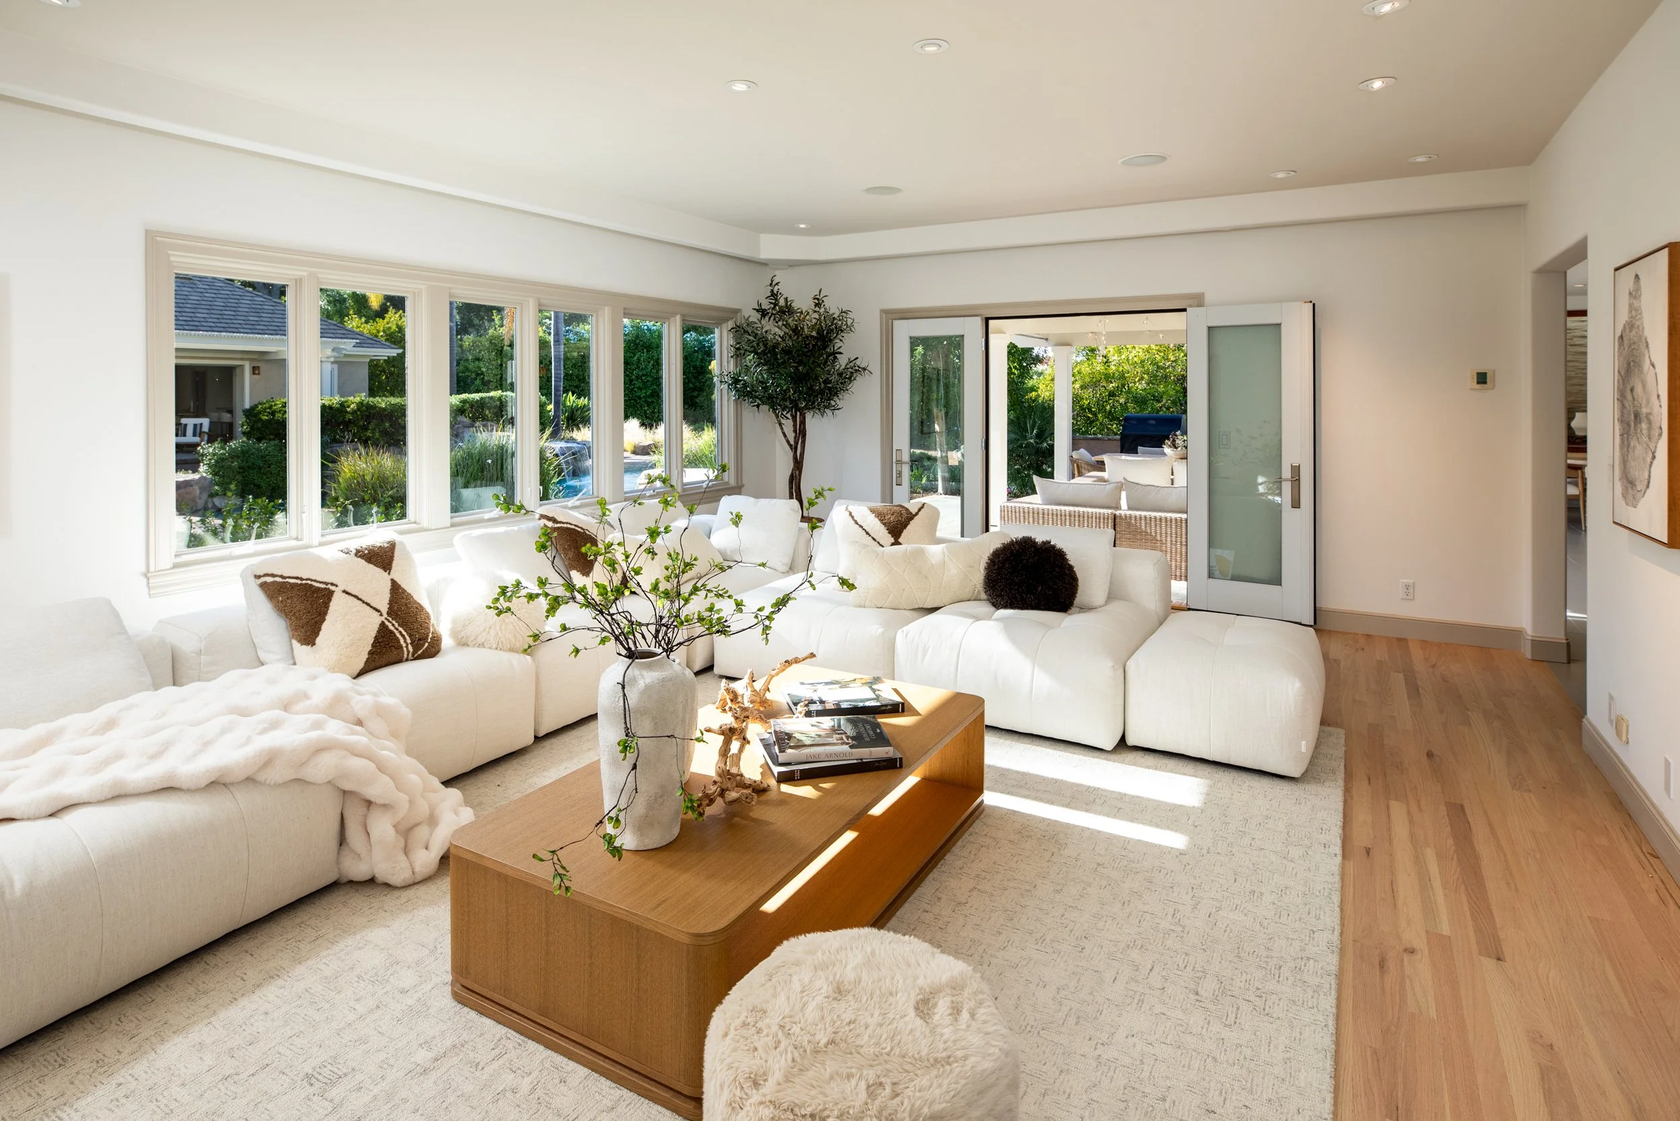
Family room with powered blackout shades
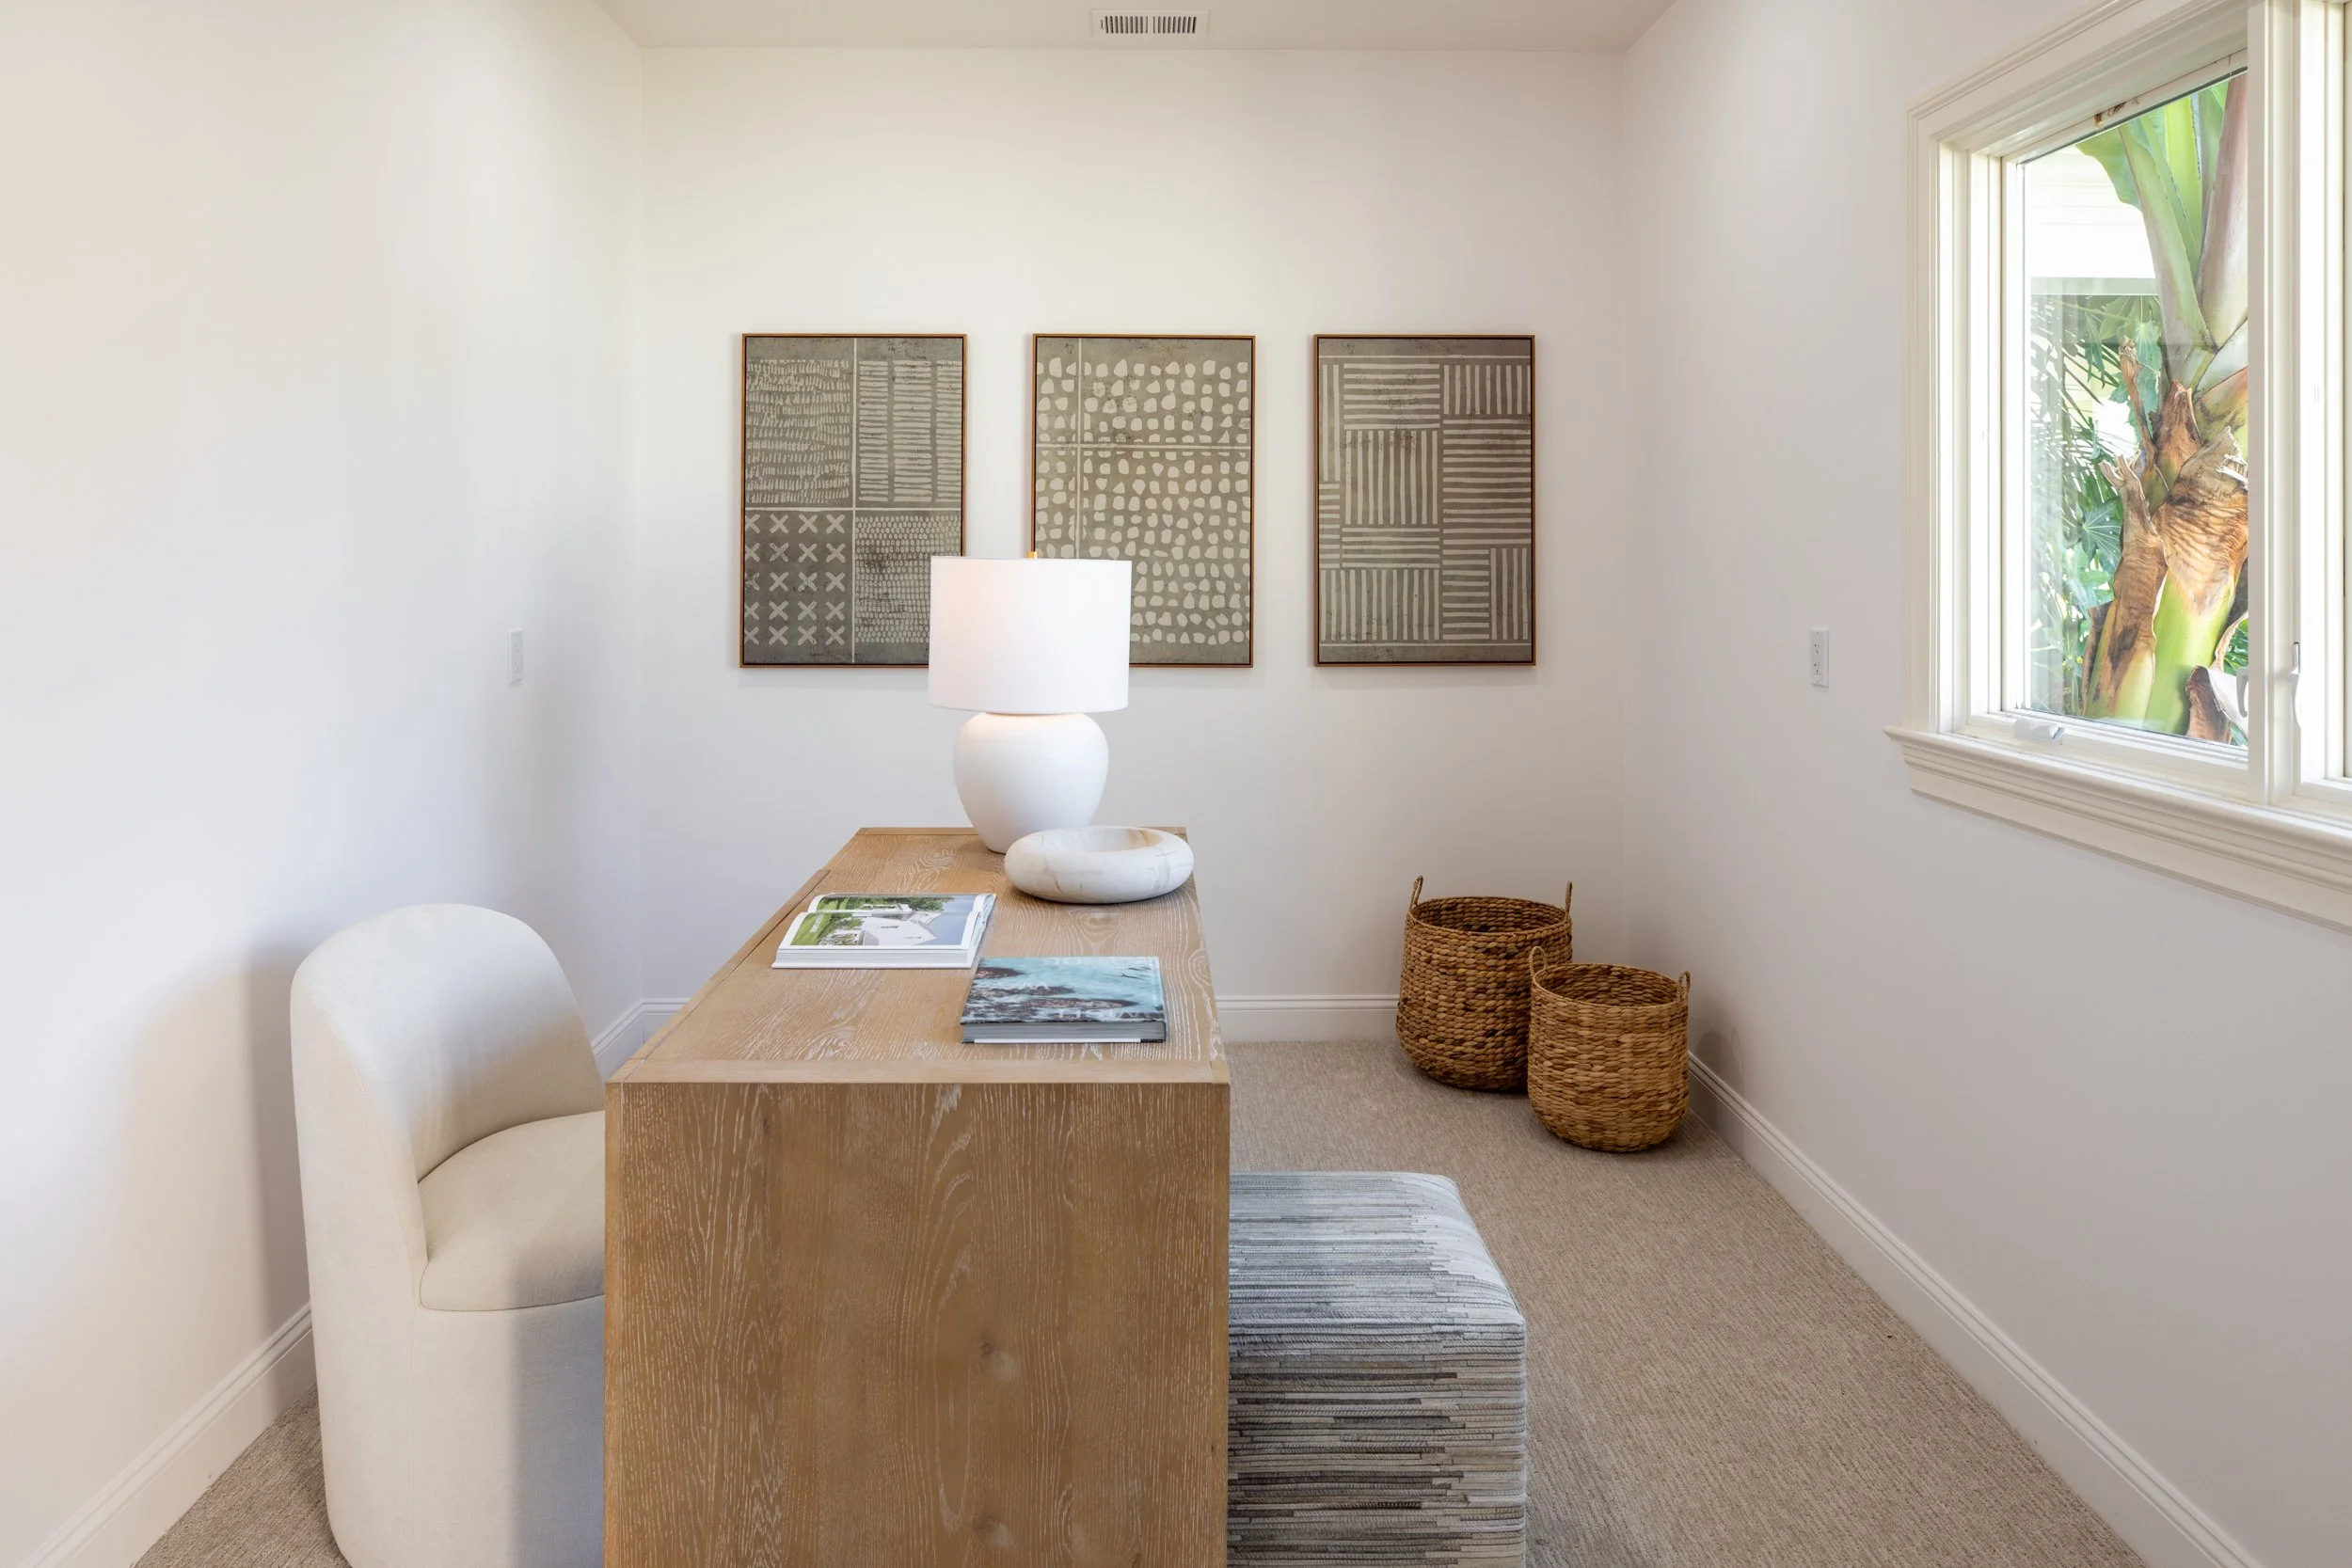
Dedicated home office
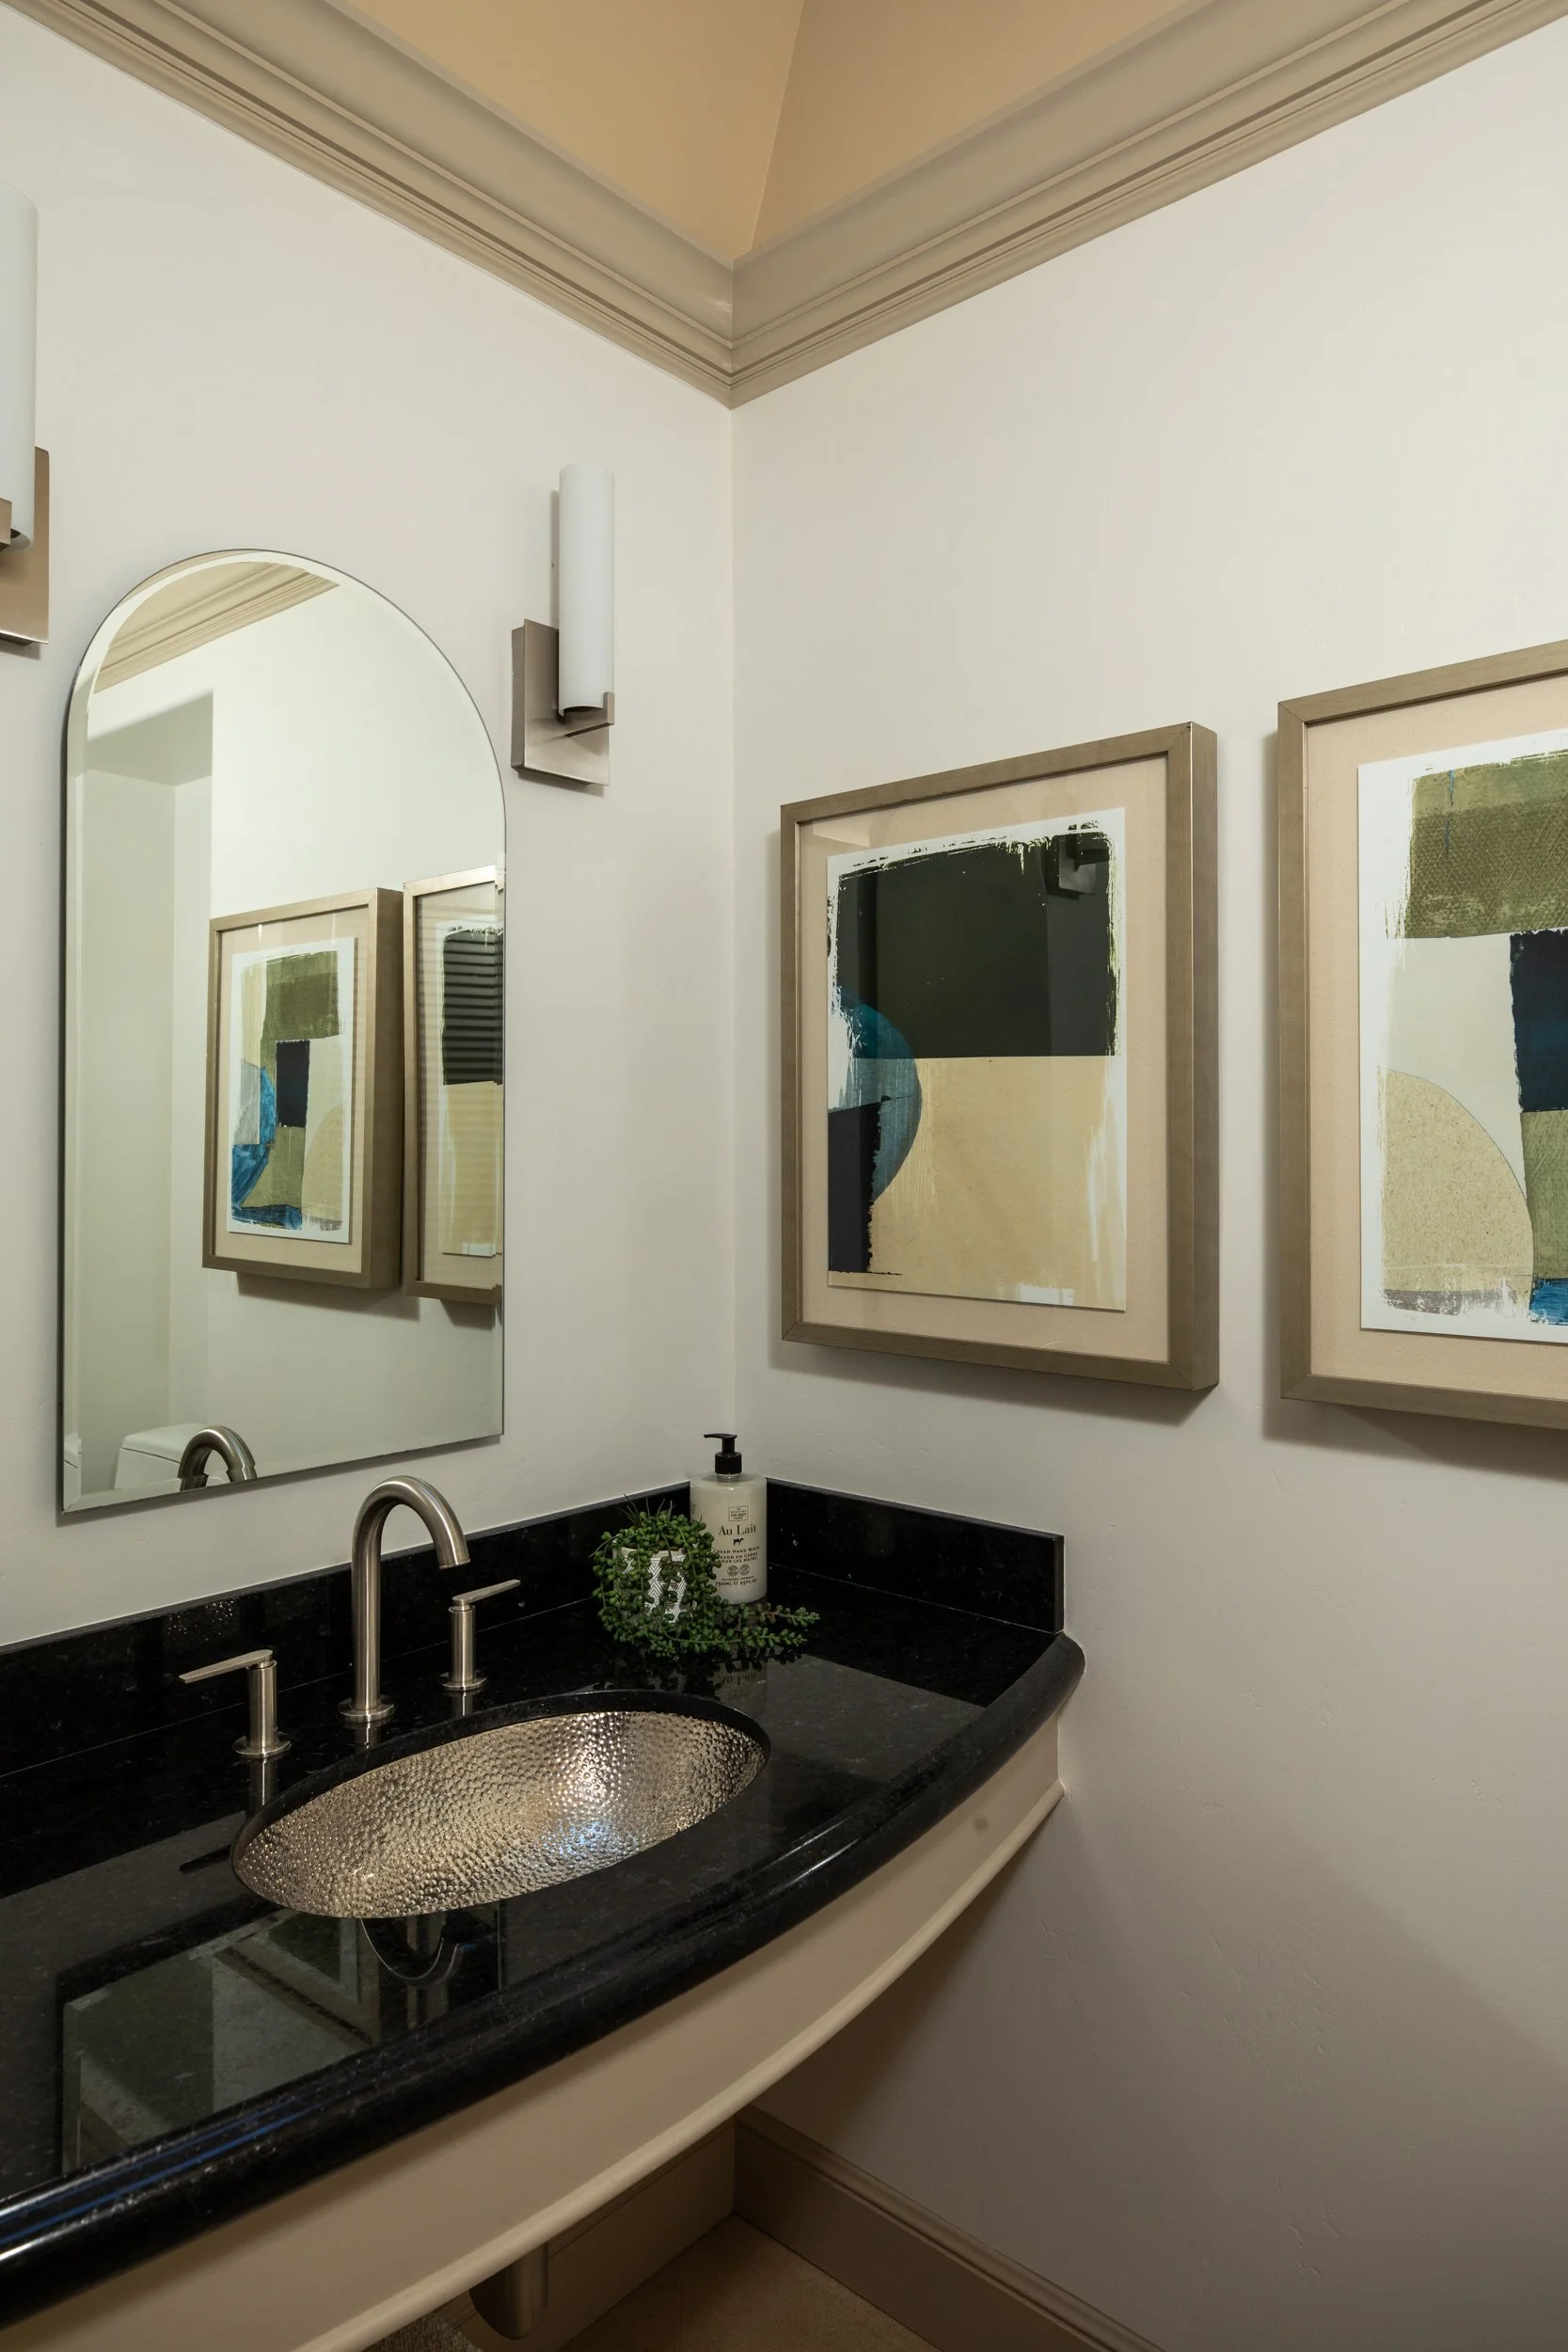
Powder room
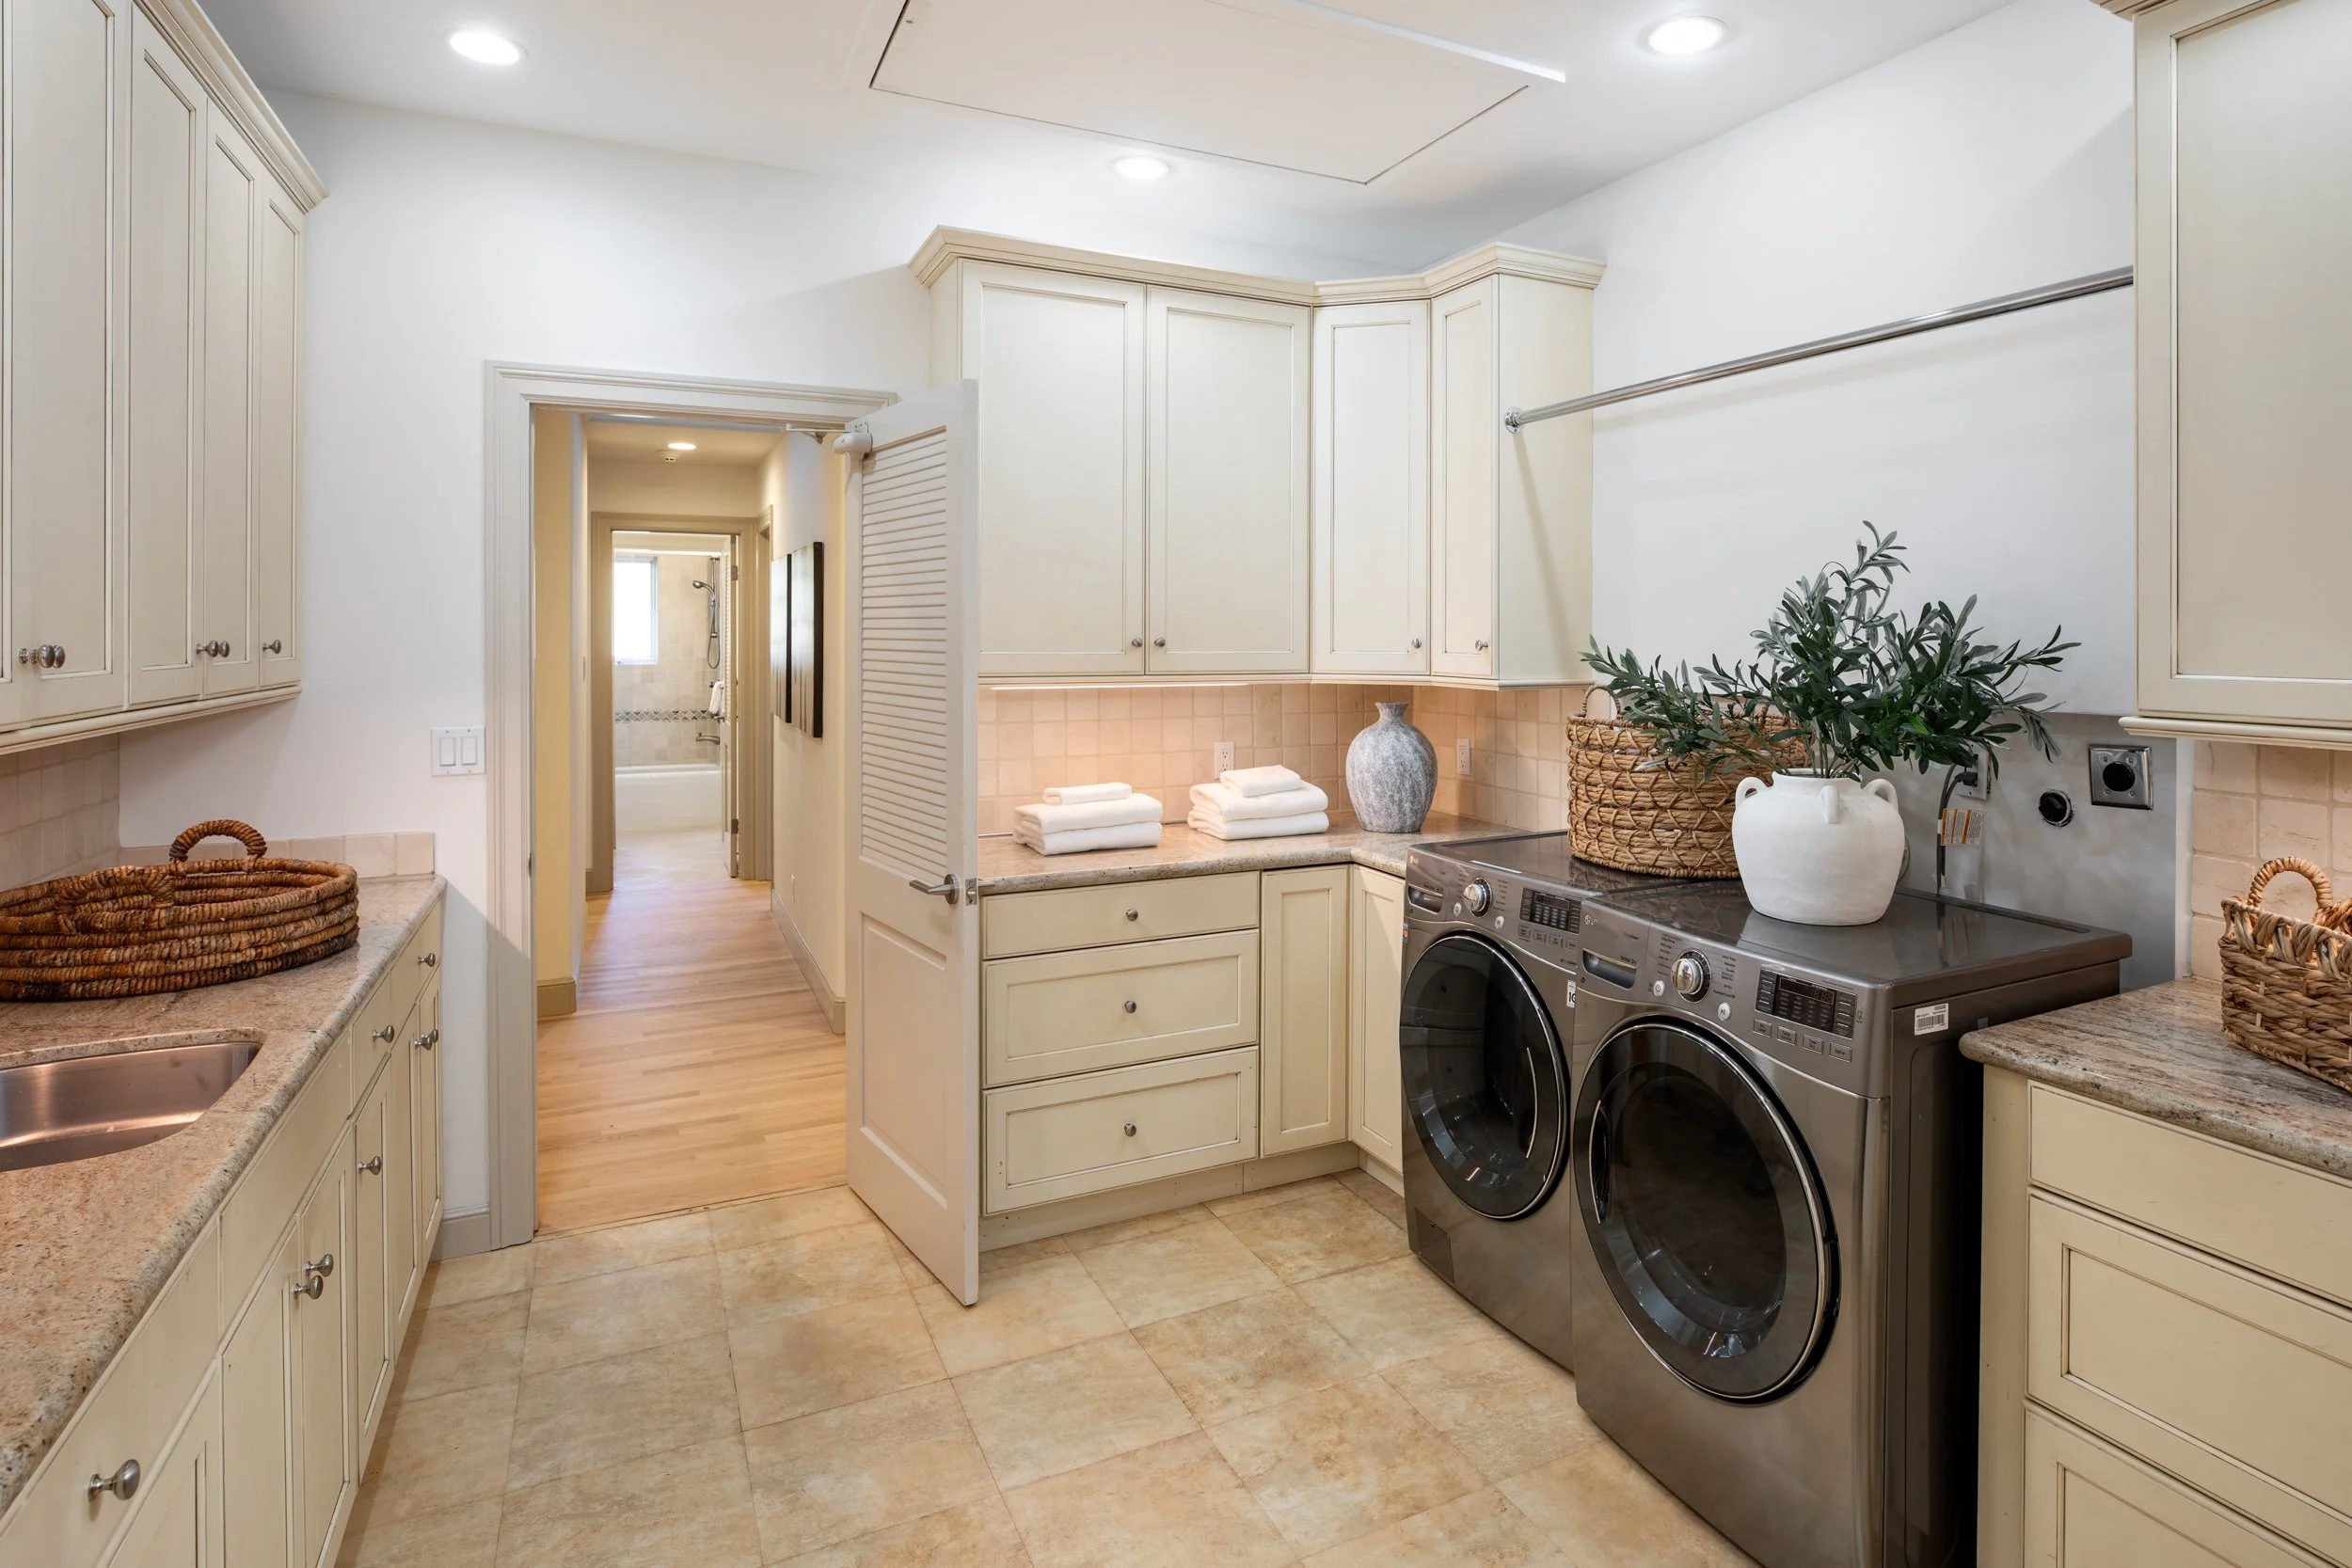
Spacious laundry room and mudroom
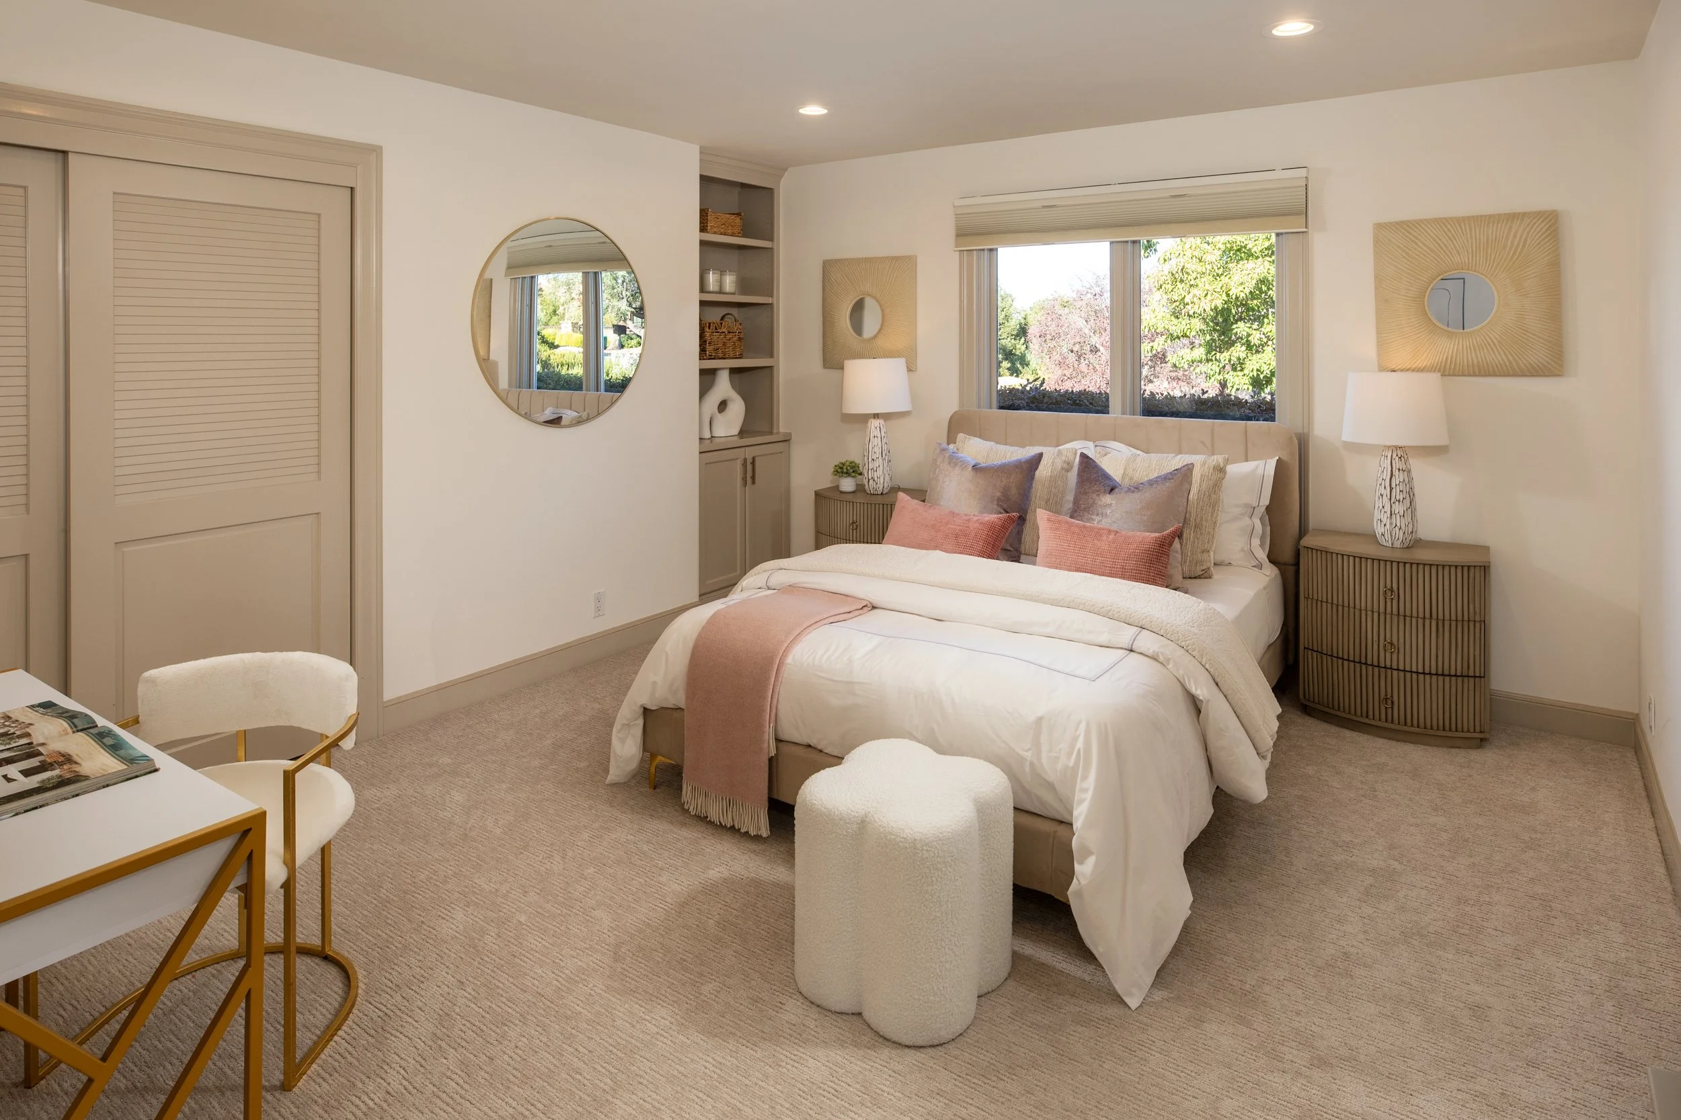
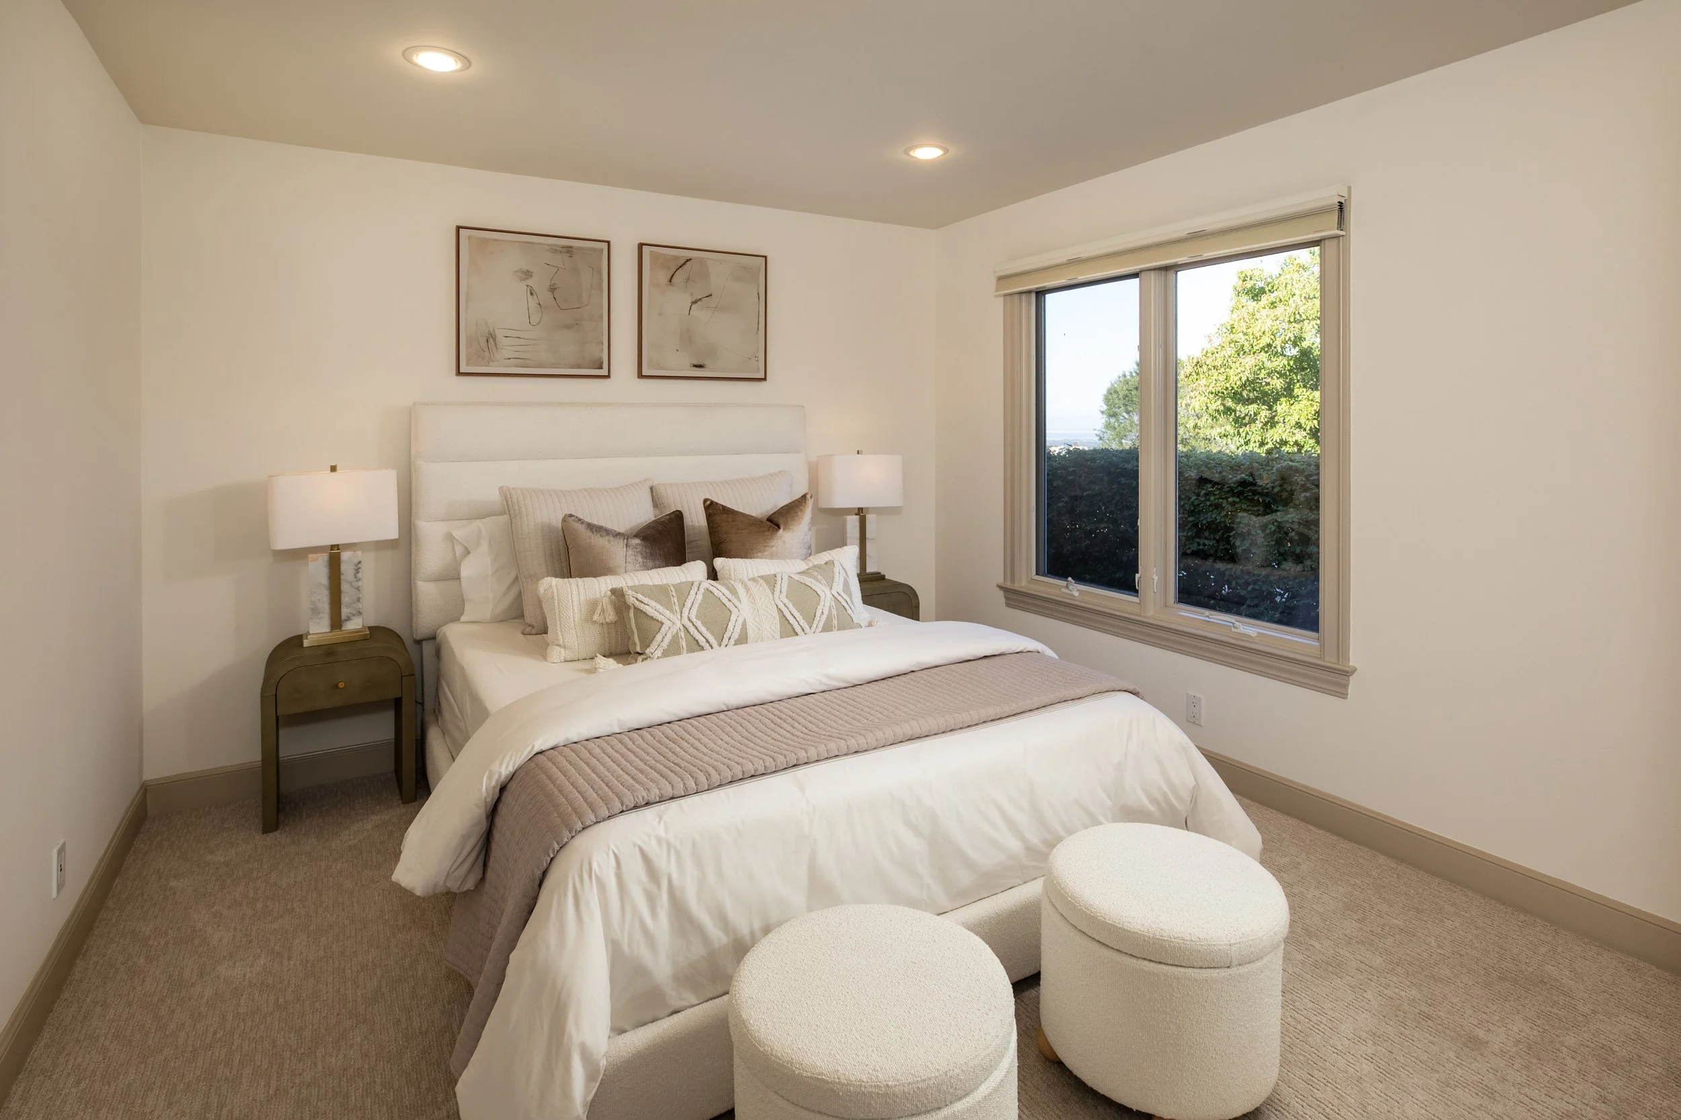
Ensuite guest bedroom
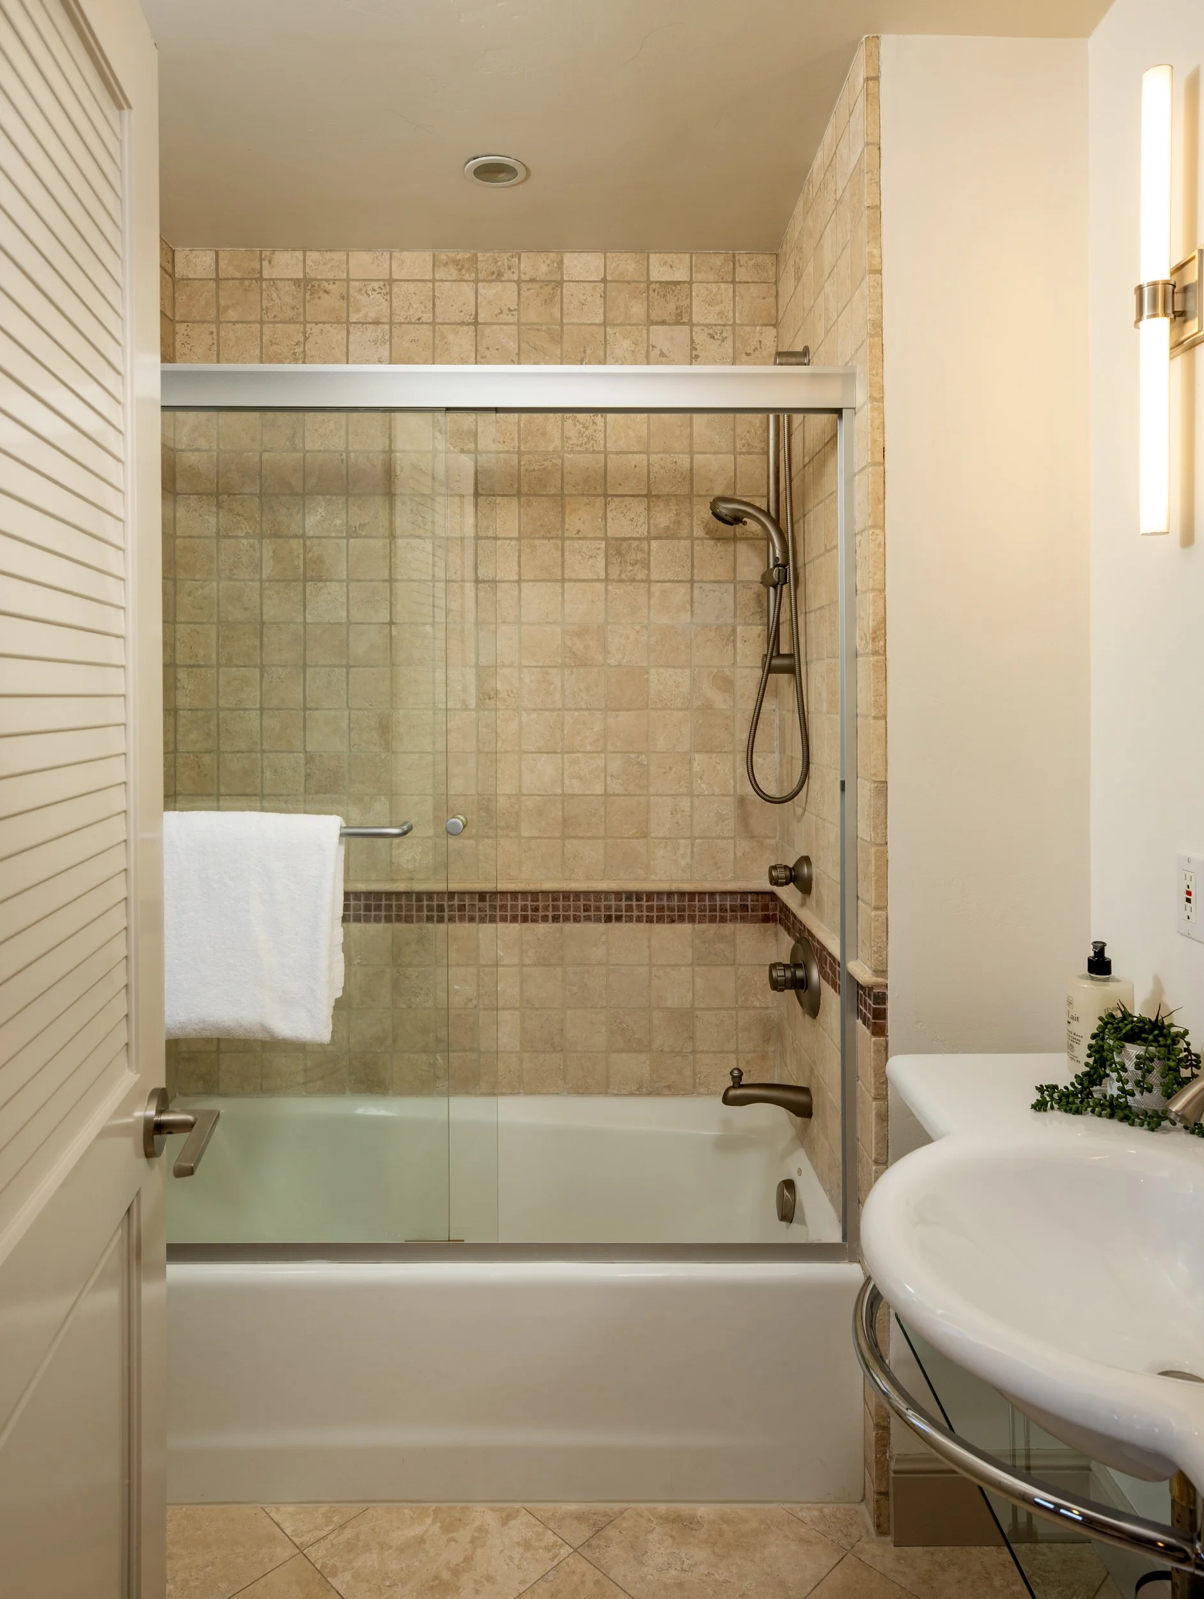
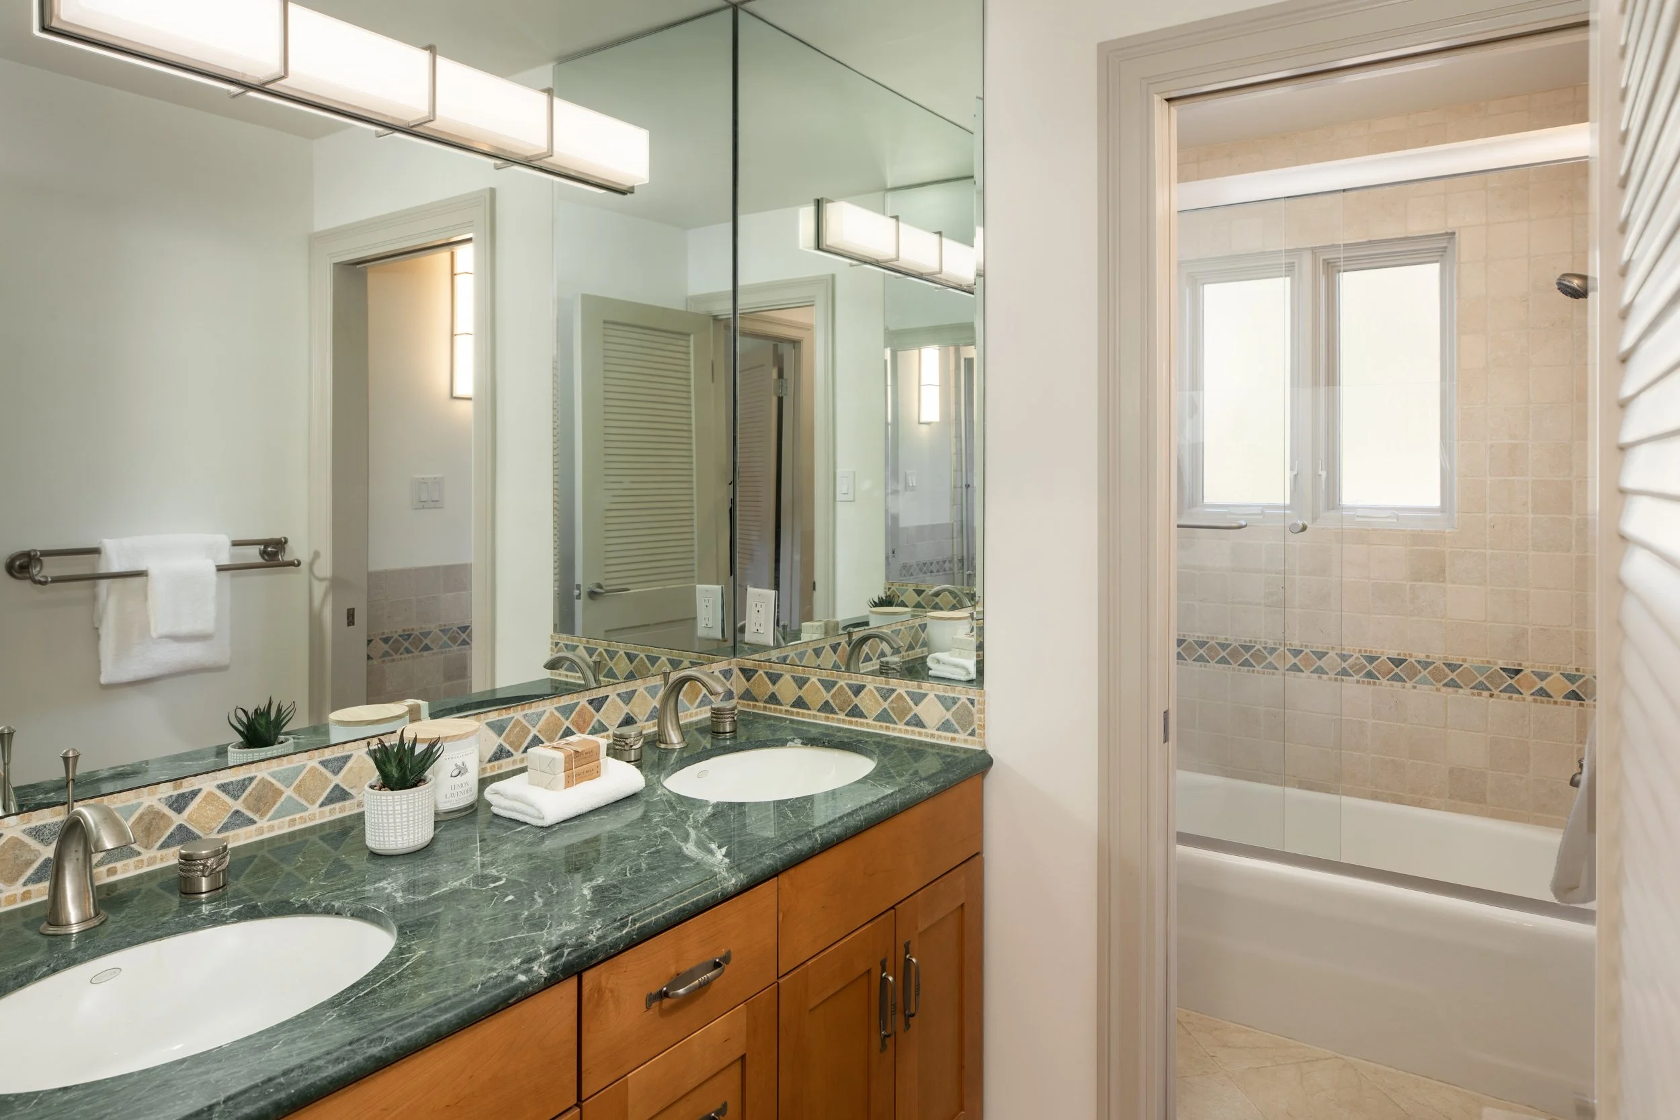
Two additional bedrooms sharing a bath
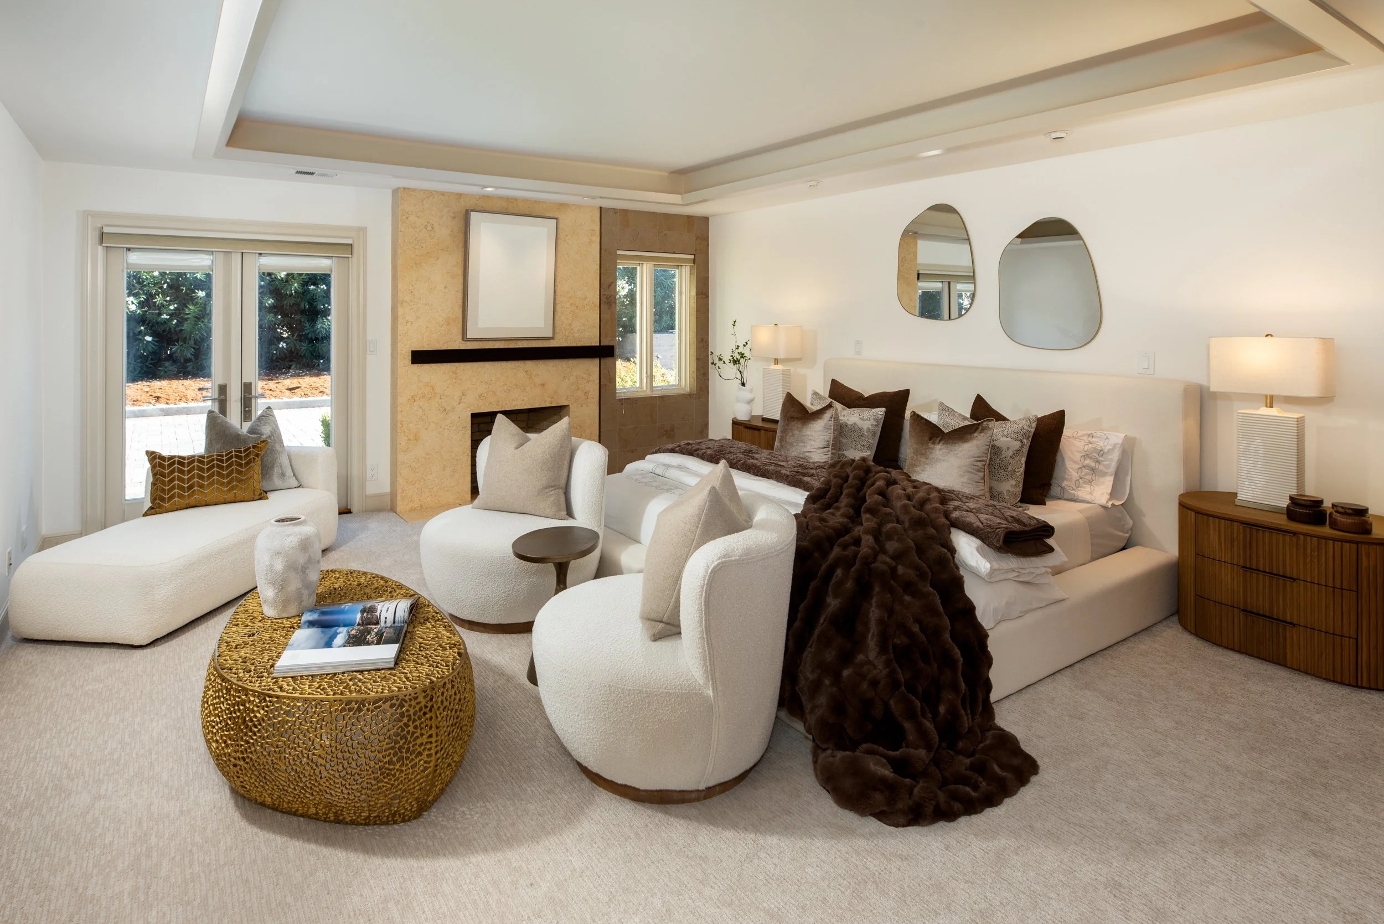
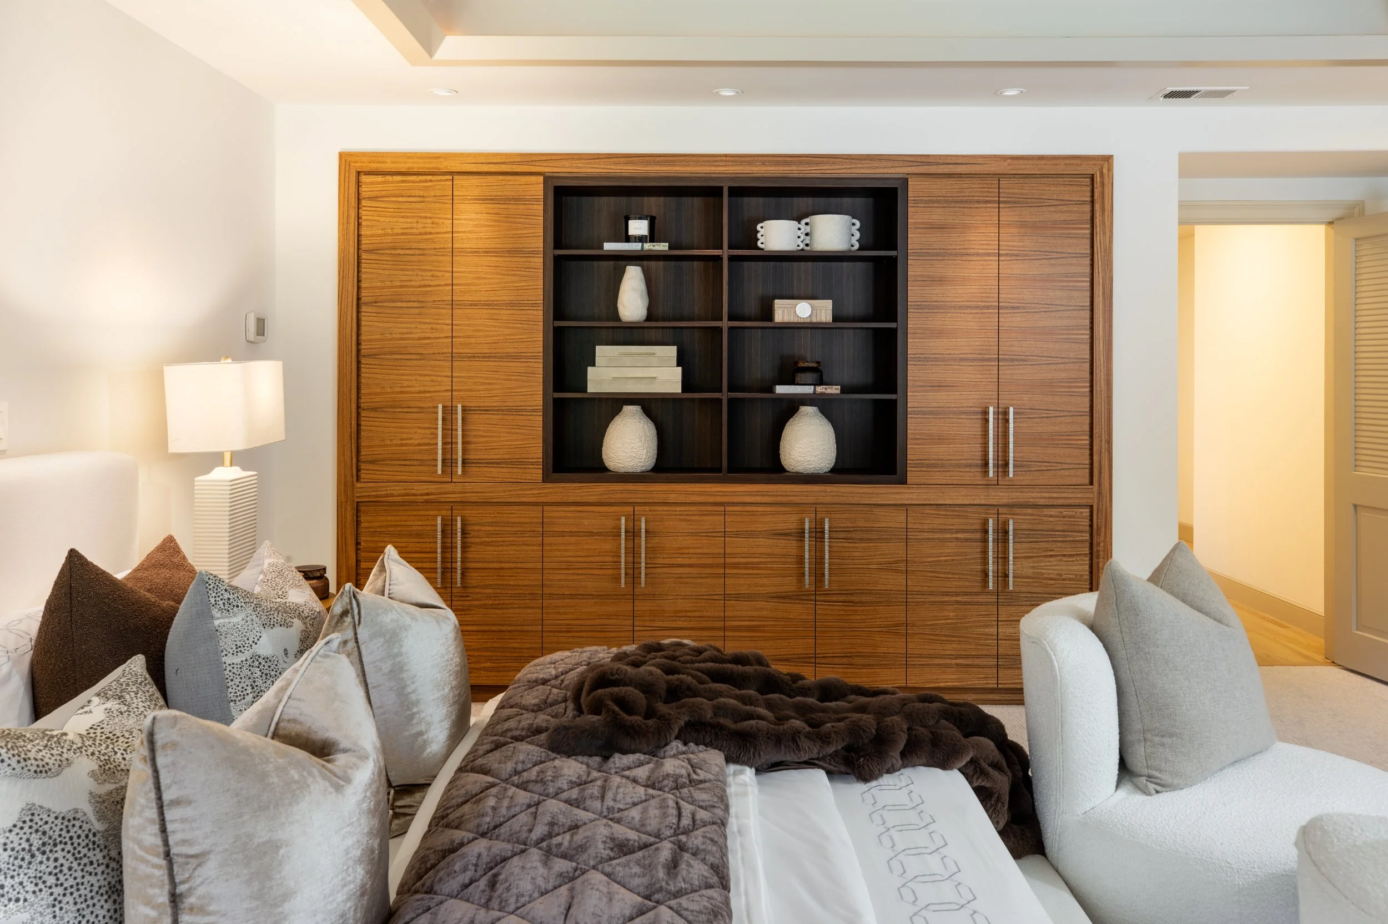
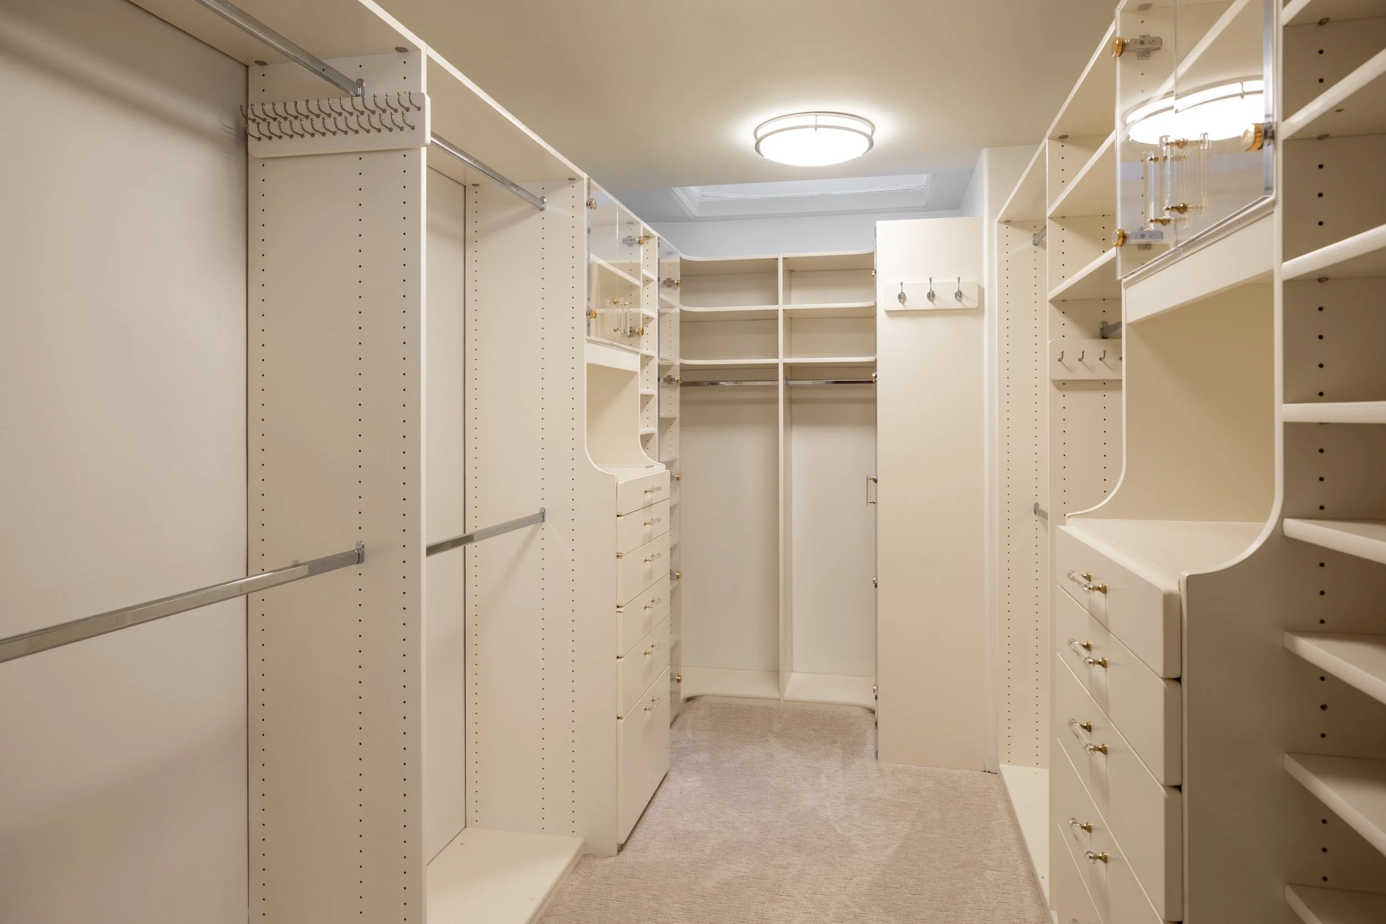
Primary suite with fireplace, built-in wardrobe and walk-in closet
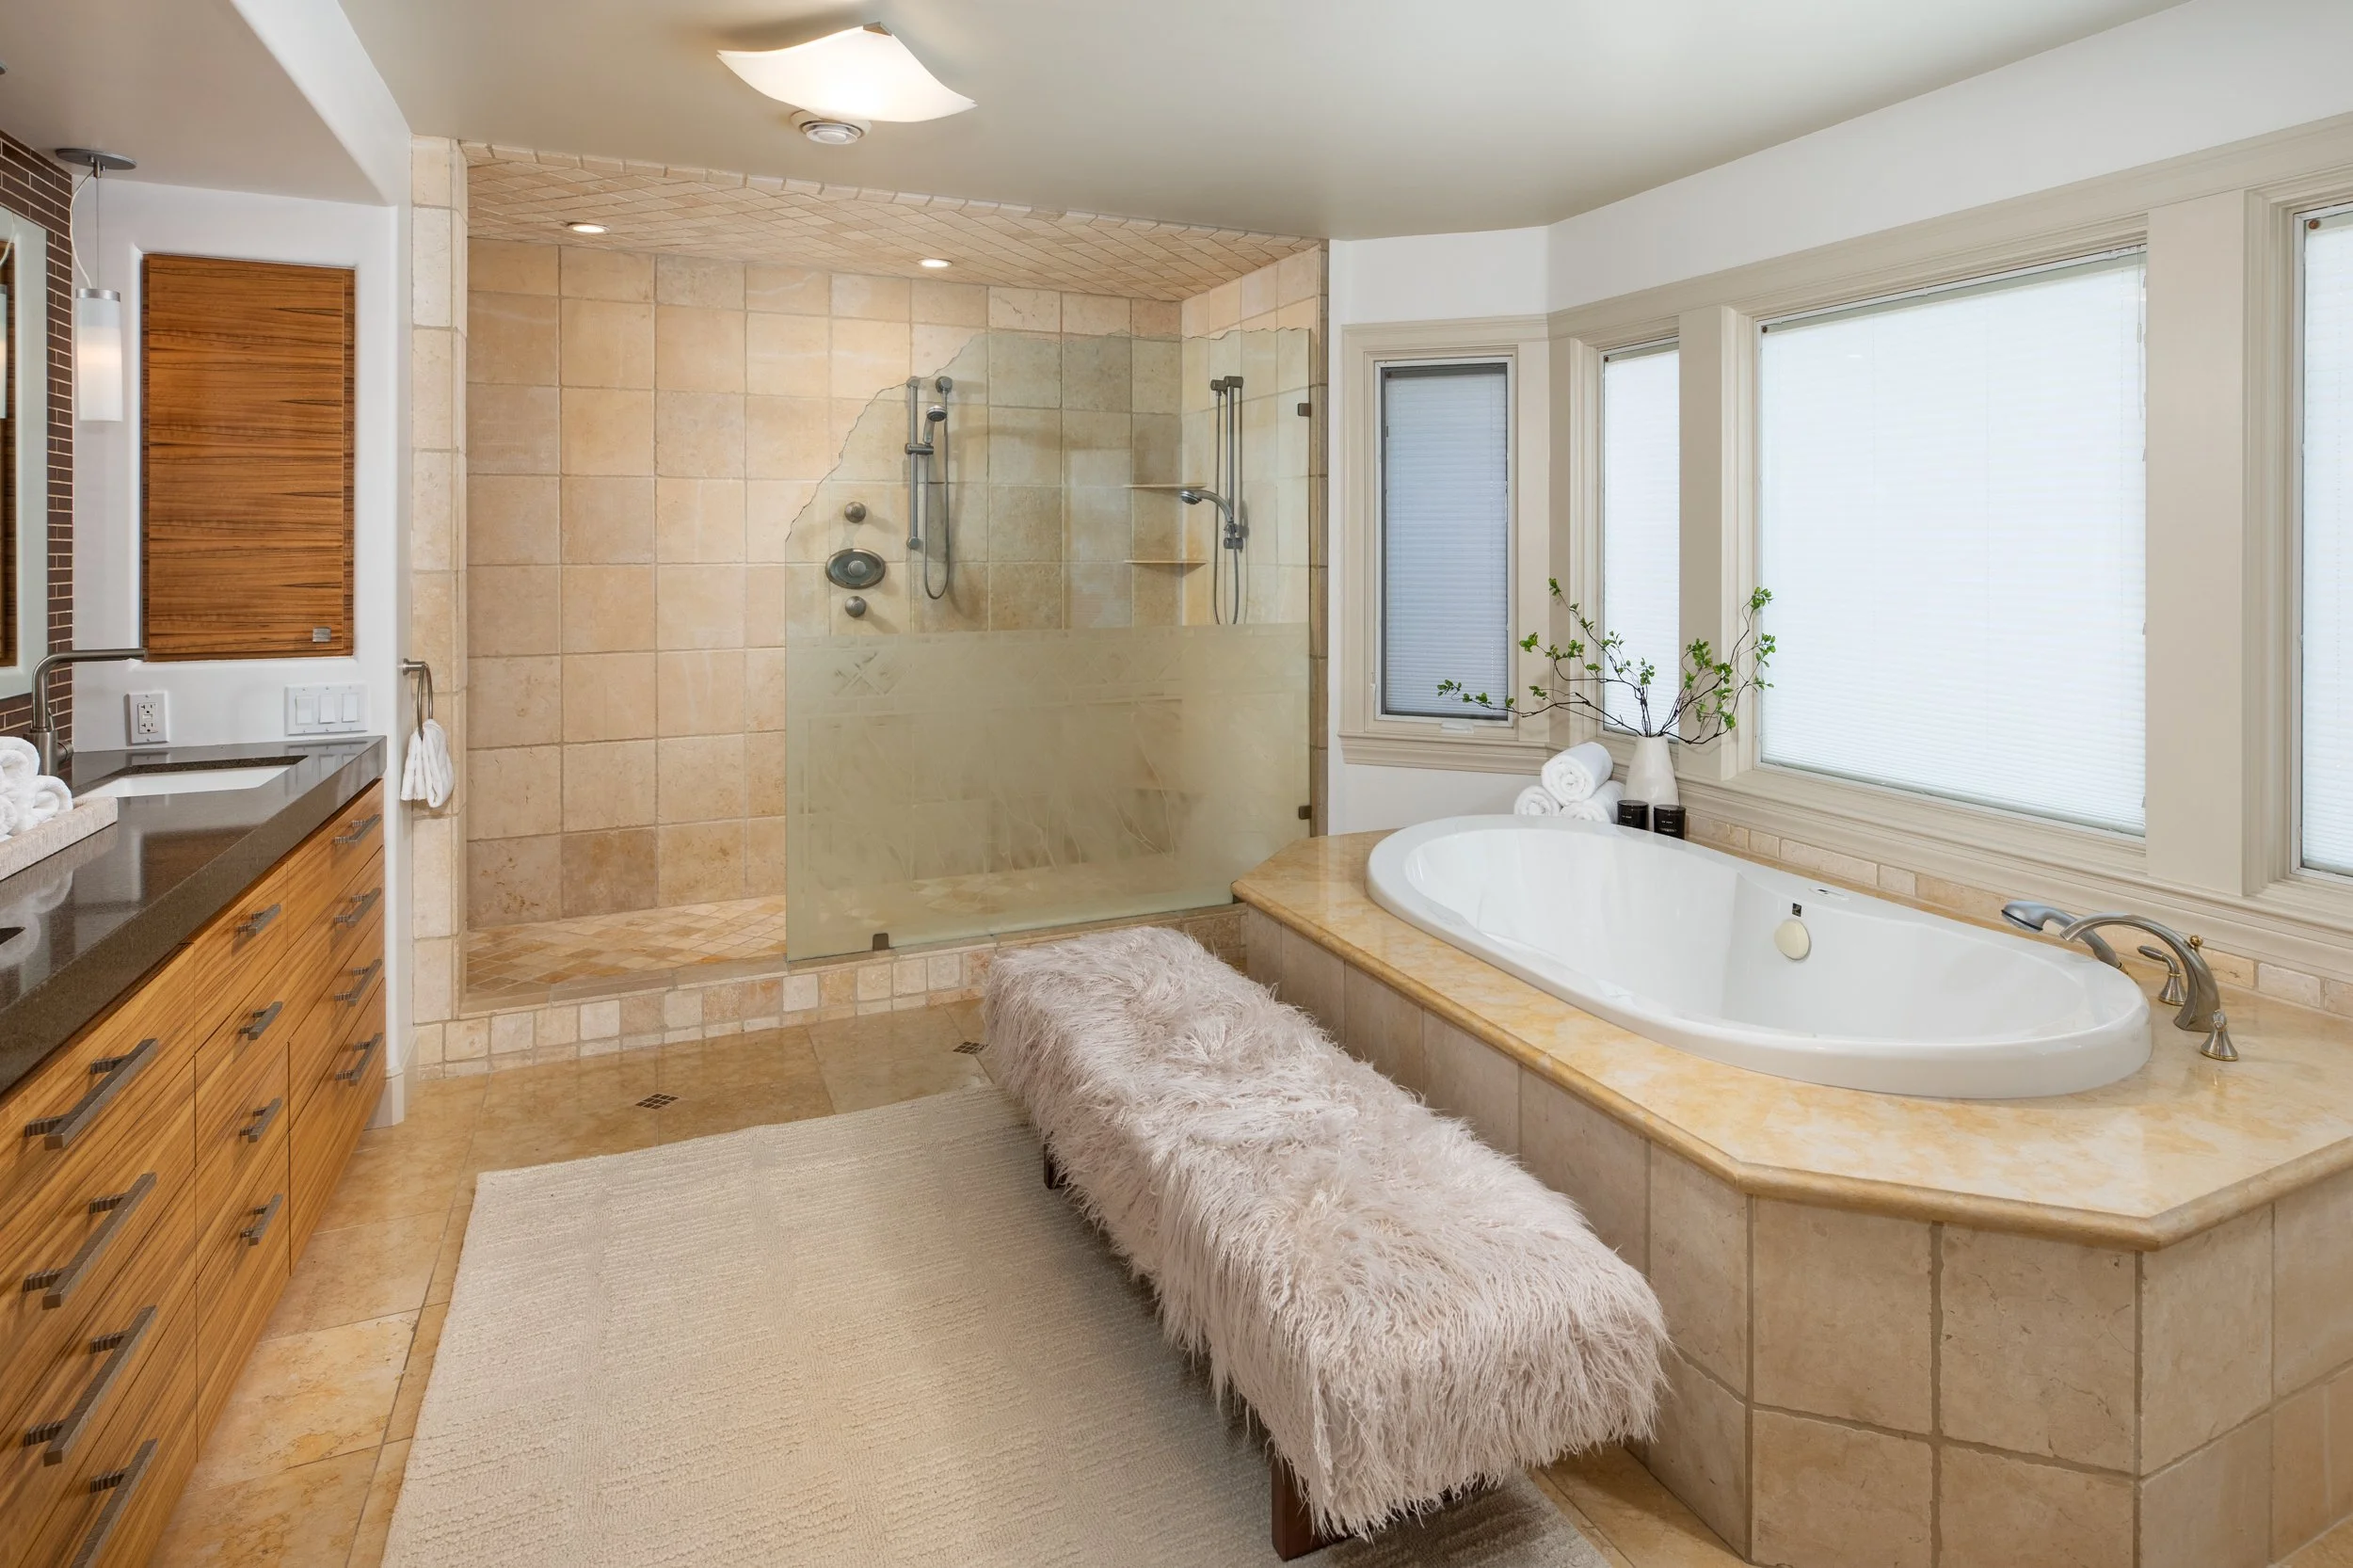
Spa-inspired primary bath with jetted tub
Custom etched shower glass designed to complement the surrounding tile
-
• Disappearing pocket door opening the interior completely to the pool terrace
Temperature-controlled wine cellar with approximately 700-bottle capacity
Custom artistic wine cellar door
Full bath with custom etched shower glass
Eat-in area
Powered blackout shades
Flexible space for entertaining, private theater, fitness, wellness or overnight guests
-
Oversized four-car garage
Separate fully conditioned studio suitable for office, fitness, or Peloton use
Approximately 300-amp electrical service
Existing level 2 EV charging station
Electrical capacity for two additional EV chargers
More than 70 owned solar panels
Heavy-duty interlocking garage floor system
Exceptional attic and garage storage
New garage doors
Two attic fans
Enormous stand-up height attic expands across the entire house and garage providing additional storage flexibility
-
Integrally colored stucco exterior
Mahogany exterior doors at front, rear and garage
Mahogany foyer ceiling detail
Baldwin hardware
Pella windows
Hunter Douglas window treatments throughout
Mahogany architectural details in kitchen and office
Exotic hardwood veneers
Built-in sideboards, kitchen cabinetry, primary-suite wardrobe and primary bath cabinets finished in sapele mahogany and zebra wood
Custom etched shower glass in primary bath and pool house
Multiple skylights bringing natural light to interior spaces
Refinished hardwood floors
New carpeting
Fresh interior paint
Built-in security system
Garage safe with fire-rated protection
Architecture +
Design
LIFE + LEISURE
LOS ALTOS HILLS • CALIFORNIA